
Search results for "Rain gutter" in Home Design Ideas
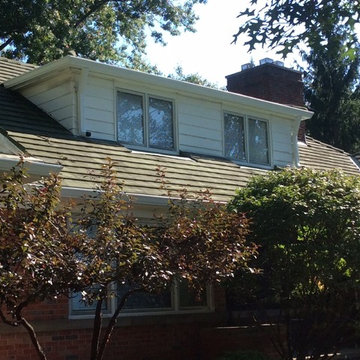
 Klemenc Construction Company, Inc.
After 6 Inch Gutters and Spouts Shur-Flo Gutter Guards and New Awning Over Rear Entrance Door
Example of a classic exterior home design in Cleveland
Example of a classic exterior home design in Cleveland
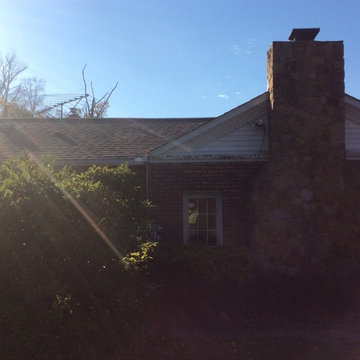 Klemenc Construction Company, Inc.
5inch white gutters and downspouts
Shur flow gutter guards
Landmark pro weathered wood
Inspiration for a timeless exterior home remodel in Cleveland
Inspiration for a timeless exterior home remodel in Cleveland

Find the right local pro for your project

 Rainbow Valley Design & Construction
Steve Smith, ImaginePhotographics
Contemporary orange one-story tiny house idea with a shed roof
Contemporary orange one-story tiny house idea with a shed roof
 Estate Homes

Patio - mid-sized craftsman backyard concrete patio idea in Seattle with a fire pit and a pergola
 User
UserJeff Herr

Inspiration for a mid-sized transitional front door remodel in Atlanta with a light wood front door
Inspiration for a mid-sized transitional front door remodel in Atlanta with a light wood front door
 LaRue Architects
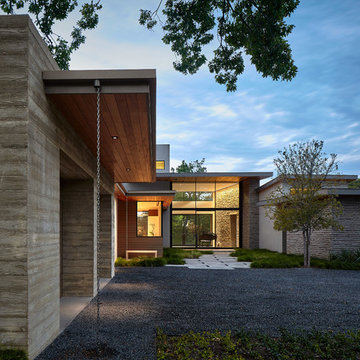
This trapezoidal shaped lot in Dallas sits on an assuming piece of land that terminates into a heavenly pond. This contemporary home has a warm mid-century modern charm. Complete with an open floor plan for entertaining, the homeowners also enjoy a lap pool, a spa retreat, and a detached gameroom with a green roof.
Published:
S Style Magazine, Fall 2015 - http://sstylemagazine.com/design/this-texas-home-is-a-metropolitan-oasis-10305863
Modern Luxury Interiors Texas, April 2015 (Cover)
Photo Credit: Dror Baldinger

Sponsored
Galena, OH

Buckeye Restoration & Remodeling Inc.
Central Ohio's Premier Home Remodelers Since 1996
 Great Lakes Gutter Inc
John Laurie

Large arts and crafts white one-story wood gable roof photo in Detroit
Large arts and crafts white one-story wood gable roof photo in Detroit


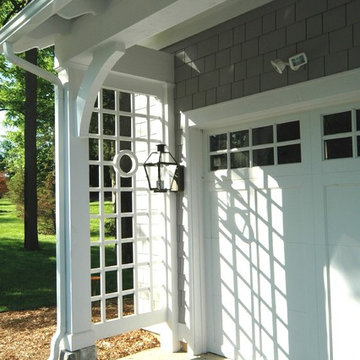


 Mina Brinkey
Photo: Mina Brinkey © 2013 Houzz
Example of a classic white brick exterior home design in Tampa
Example of a classic white brick exterior home design in Tampa
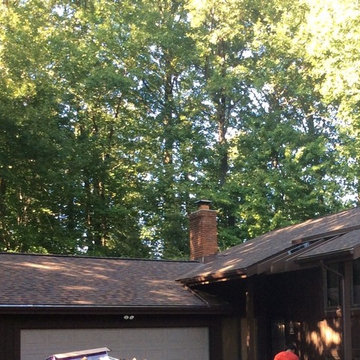 Klemenc Construction Company, Inc.
After
Landmark Pro Heather Blend
Royal Brown Gutters and Spouts
Shur - Flo Gutter Guards
Installed New Wash Cap and Saddle on Chimney
Inspiration for a timeless exterior home remodel in Cleveland
Inspiration for a timeless exterior home remodel in Cleveland
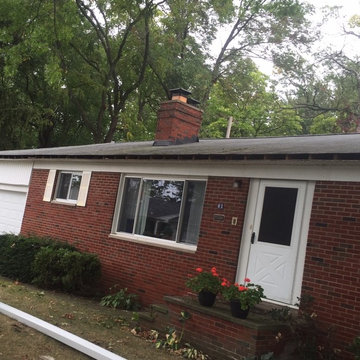 Klemenc Construction Company, Inc.
5 Inch Gutters and Spouts All Fascia Boards and Fascia Caps Needed Replaced
Inspiration for a timeless exterior home remodel in Cleveland
Inspiration for a timeless exterior home remodel in Cleveland

Sponsored
Sunbury, OH

J.Holderby - Renovations
Franklin County's Leading General Contractors - 2X Best of Houzz!
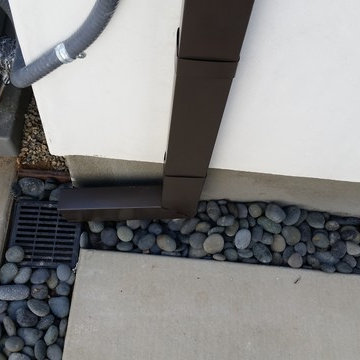
 A Plus Gutter Systems
A Plus Gutter Systems, Inc.
Example of a minimalist exterior home design in Los Angeles
Example of a minimalist exterior home design in Los Angeles
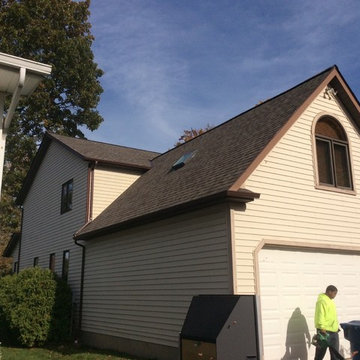 Klemenc Construction Company, Inc.
Job after
Landmark weathered wood
Royal brown 5 inch gutters and down spouts
Shut flo gutter guards
Traditional exterior home idea in Cleveland
Traditional exterior home idea in Cleveland
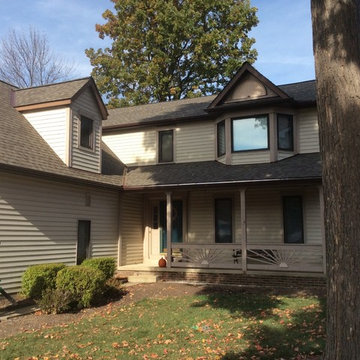 Klemenc Construction Company, Inc.
Job after
Landmark weathered wood
Royal brown 5 inch gutters and down spouts
Shut flo gutter guards
Inspiration for a timeless exterior home remodel in Cleveland
Inspiration for a timeless exterior home remodel in Cleveland
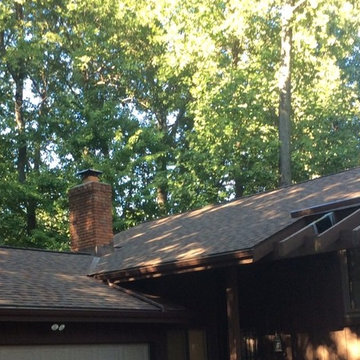 Klemenc Construction Company, Inc.
After
Landmark Pro Heather Blend
Royal Brown Gutters and Spouts
Shur - Flo Gutter Guards
Installed New Wash Cap and Saddle on Chimney
Inspiration for a timeless exterior home remodel in Cleveland
Inspiration for a timeless exterior home remodel in Cleveland

Sponsored
Fredericksburg, OH

High Point Cabinets
Columbus' Experienced Custom Cabinet Builder | 4x Best of Houzz Winner



 Donald Lococo Architects
Located on farmland in McLean, Virginia, the American Farmhouse balances the expected comforts of a new home with the bucolic beauty of an old farmhouse. The final site plan still has evidence showing parallel courses of the barn’s destiny. The house mass is broken and lowered so that the home can remain secondary to the monolithic barn structure. Earthy and elemental materials are selected for the home that reference the barn without directly mimicking it. Wooden members found inside the barn and from other barns bridge ceilings and are used in floors along with rustic slate adding to a sense of simplicity to the farmhouse design.
The age and patina of the barn is reflected in the house’s textural use of board and batten and field stone layered similar to stone foundations. The original development plan was to demolish the existing barn and construct three suburban homes. Part of an endangered breed, as one of the few remaining barns in the area, it was originally viewed as a challenge in a luxury home construction with several difficulties posed to the impending project: it would be expensive to renovate, vulnerable to demolition, and threatened by urban sprawl. However, instead of trying to alter or destroy the barn, the structure was fully embraced into the traditional architecture project as a centerpiece and was used as the inspiration for the home. The new house was sited parallel to the barn so that views to the barn gable were accessible.
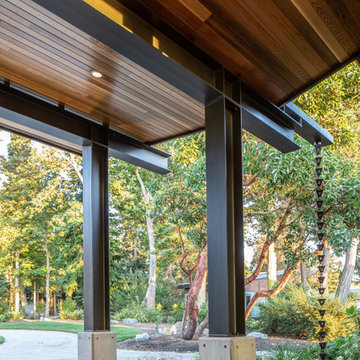
 Dan Nelson, Designs Northwest Architects
Steel framed entry .
Photography by Stephen Brousseau.
Inspiration for a mid-sized modern concrete front porch remodel in Seattle with a roof extension
Inspiration for a mid-sized modern concrete front porch remodel in Seattle with a roof extension
26