
Search results for "Rain water" in Home Design Ideas

 Poolscapes, LLC
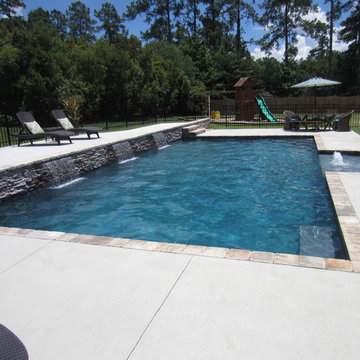
Project Designed & Built By our Owner in 1990, after 25 years added new Wet edge Pebble interior, fire pits, rain descent and rock drainage trough. Proof geometric designs are TIMELESS

 Paradise Restored Landscaping & Exterior Design
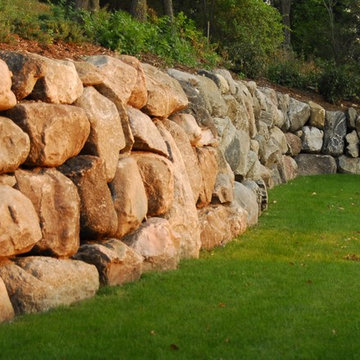
This is an example of a traditional landscaping in Portland.

Find the right local pro for your project

 Cherokee Construction
Architect: Arcus Design Group
Landscape: Steven Stimpson & Associates
Interior Designer: Philadelphia Design Company
Photographer: Don Pearse
Example of a minimalist double shower design in Philadelphia with an undermount sink, dark wood cabinets and marble countertops
Example of a minimalist double shower design in Philadelphia with an undermount sink, dark wood cabinets and marble countertops
 Mystic Pools
Majestic Isle Pebble Finish
Paver Coping
Cool Deck
Sunshelf w/Bubbler
Stone Wall Water Feature
Example of an island style pool design in Atlanta
Example of an island style pool design in Atlanta

 Céladon Designs, Inc.
Inspiration for a large rustic drought-tolerant and full sun backyard gravel garden path in Santa Barbara for spring.

 Jay Sifford
This drainage ditch turned dry creek bed channels a tremendous amount of neighborhood water runoff during wet periods. The grasses and shrubs not only soften the design but hold the bank against erosion. Photo by Jay Sifford.

Sponsored
Sunbury, OH

J.Holderby - Renovations
Franklin County's Leading General Contractors - 2X Best of Houzz!

 Mariano & Co., LLC
Master Bathroom - Demo'd complete bathroom. Installed Large soaking tub, subway tile to the ceiling, two new rain glass windows, custom smokehouse cabinets, Quartz counter tops and all new chrome fixtures.


 Stephen Coan Garden Design – Design/Install
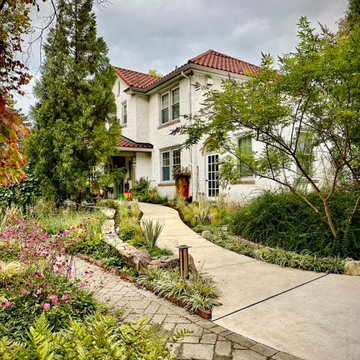
The end result of the project. All hardscape and water management features (many are hidden) are done and working, rain barrels, rain gardens, and stone drip edge. The landscape lighting is installed. The fountain and large planters are done and all of the perennials, grasses, and spring bulbs layers are completed. There are multiple layers of the naturalistic gardens done in a matrix planting, ground covers, seasonal interest blooming perennials, and grasses as the matrix foundation.

 Renovisions
 received a request from these homeowners to remodel their existing master bath with the design goal: a spa-like environment featuring a large curb-less shower with multiple showerheads and a linear drain. Accessibility features include a hand-held showerhead mounted on a sliding bar with separate volume controls, a large bench seat in Blue Pearl granite and a decorative safety bar in a chrome finish. Multiple showerheads accommodated our clients ranging heights and requests for options including a more rigorous spray of water to a soft flow from a ceiling mounted rain showerhead. The various sprays provide a full luxury shower experience.
The curb-less Schluter shower system incorporates a fully waterproof and vapor tight environment to ensure a beautiful, durable and functional tiled shower. In this particular shower, Renovisions furnished and installed an elegant low-profile linear floor drain with a sloped floor design to enable the use of the attractive large-format (17” x 17”) Carrera-look porcelain tiles. Coordinating Carrera-look porcelain tiles with a band of color and shower cubby in Blue Pearl granite tie in with the color of the tile seat and ledge. A custom frameless glass shower enclosure with sleek glass door handles showcases the beautiful tile design.
Replacing the existing Corian acrylic countertops and integrated sinks with granite countertops in Blue Pearl and rectangular under mount porcelain sinks created a gorgeous, striking contrast to the white vanity cabinetry. The widespread faucets featuring crystal handles in a chrome finish, sconce lighting with crystal embellishments and crystal knobs were perfect choices to enhance the elegant look for the desired space.
After a busy day at work, our clients come home and enjoy a renewed, more open sanctuary/spa-like master bath and relax in style.

 Palmetto Outdoor Spaces
Add a freestanding patio cover to your backyard space to protect it from sun, heat, and rain. This cover opens by remote. When open it allows sunshine and warming solar energy into home and onto patio during cooler months. When partially opened it still keeps out sun, but allows hot air to escape, providing more comfort. Impress your friends with this state the art shade structure. Add a UL Wet Listed Fan to keep the cool air circulating.

 Mountain View Nursery And Landscaping, LLC
Awarded Regional winning project by Belgard. 2 Patios, sitting walls, outdoor fireplace, paver driveway, dry creek bed which carries water during heavy rains, landscaping.
Project featured in Turf Magazine: http://www.turfmagazine.com/hardscapes/mountain-view-nursery-paver-patio-project/

Sponsored
Fredericksburg, OH

High Point Cabinets
Columbus' Experienced Custom Cabinet Builder | 4x Best of Houzz Winner


 Simply Sustainable Landscaping
Design ideas for a large traditional full sun backyard concrete paver formal garden in St Louis.
 moico inc.
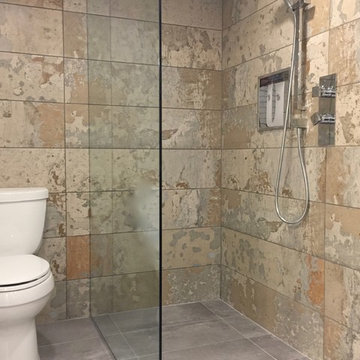
A flush mount rain head, maximizes the height of the shower. Linear drain ensure the water ends up where it's supposed to!
Inspiration for a contemporary bathroom remodel in Toronto
Inspiration for a contemporary bathroom remodel in Toronto

Sponsored
Sunbury, OH
J.Holderby - Renovations
Franklin County's Leading General Contractors - 2X Best of Houzz!

 Cipriani Remodeling Solutions
Example of a large transitional master stone tile ceramic tile drop-in bathtub design in Philadelphia with shaker cabinets, black cabinets, an undermount sink and solid surface countertops
Example of a large transitional master stone tile ceramic tile drop-in bathtub design in Philadelphia with shaker cabinets, black cabinets, an undermount sink and solid surface countertops


 Washington County Landscapes
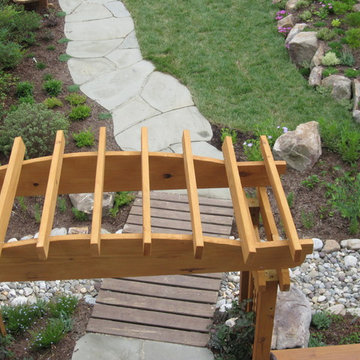
A dry creek bed allows for a walk way down to the lake and a direction for the excess water from rains to drain.
Inspiration for a huge farmhouse side yard river rock walkway in Houston.
Inspiration for a huge farmhouse side yard river rock walkway in Houston.
142