
Search results for "Rain water" in Home Design Ideas
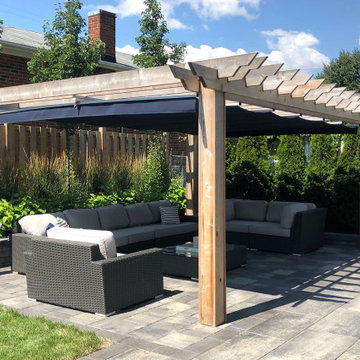
 ShadeFX
 customized an 18’ x 12’ manual retractable canopy in water-resistant fabric. ShadeFX installed the navy-colored shade onto the wooden pergola which now provides sun and rain protection.

 The Nelson Team
Inspiration for a mid-sized rustic backyard concrete patio remodel in Birmingham with a fire pit and an awning

 Revolution Landscape
Desert Museum Palo Verde makes a beautiful and low water accent tree. Below are plantings of blue fescue, gray santolina, and cleveland sage.
Photo of a mid-sized traditional drought-tolerant and full sun side yard mulch landscaping in San Diego.
Photo of a mid-sized traditional drought-tolerant and full sun side yard mulch landscaping in San Diego.
Find the right local pro for your project


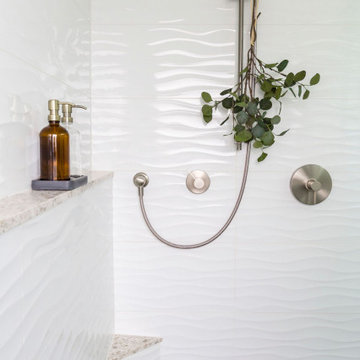
 Emilia Decor
From builder-grade to custom! This primary bathroom got a major refresh that included a rain head shower and the addition of a water closet.
Example of a small trendy master white tile ceramic tile, black floor and double-sink doorless shower design in Portland with shaker cabinets, light wood cabinets, a one-piece toilet, white walls, an undermount sink, quartz countertops, a hinged shower door, multicolored countertops and a floating vanity
Example of a small trendy master white tile ceramic tile, black floor and double-sink doorless shower design in Portland with shaker cabinets, light wood cabinets, a one-piece toilet, white walls, an undermount sink, quartz countertops, a hinged shower door, multicolored countertops and a floating vanity

Sponsored
Columbus, OH
Free consultation for landscape design!

Peabody Landscape Group
Columbus' Reliable Landscape Design & Contracting

 EastWing Architects
Second floor, master bathroom addition over existing garage. This spacious bathroom includes two vanities, a make-up counter, custom tiled shower with floating stone bench, a water closet and a soaker tub.


 Stephen Coan Garden Design – Design/Install
This is the final look of the Mediterranean style home with a new front porch and wheelchair ramp with bespoke and handcrafted new gardens and hardscape features, lighting, and water management features installed.

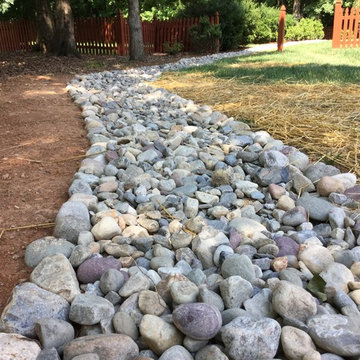
 MVR LANDSCAPE | ARCHITECT
Note filter fabric under rock chips,; fabric installed to suppress vigorous weeds but allow water to penetrate. Chips were created by busting up a few of the thinnest rocks with a sledgehammer. This complimented boulders best while eliminating cost of buying bagged round gravel. Yuk.
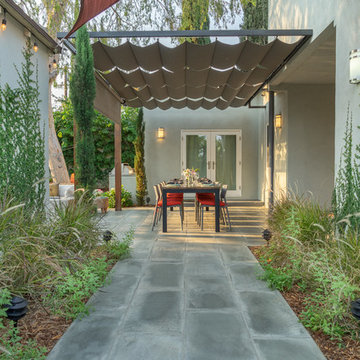
 LAND BY DESIGN
mparchphoto, Richard Grenier Builder
Example of a transitional home design design in Denver
Example of a transitional home design design in Denver


Sponsored
Sunbury, OH

J.Holderby - Renovations
Franklin County's Leading General Contractors - 2X Best of Houzz!

 SealGreen - ReUse Concrete Sealing Specialist, LLC
Mike Hernandez
Tuscan entryway photo in Kansas City
Tuscan entryway photo in Kansas City

 Linda Estrin Garden Design
MEDITERRANEAN, TRADITIONAL, CALIFORNIA, LOS ANGELES, MALIBU, CALABASAS, SANTA MONICA, THOUSAND OAKS, SHERMAN OAKS, WEST HILLS, PACIFIC PALISADES, NORTH RANCH, AGOURA, AGOURA HILLS, SOUTHERN CALIFORNIA, SUCCULENTS, ECLECTIC, OAK PARK, DECOMPOSED GRANITE, AUSTRALIAN PLANTS, CALIFORNIA NATIVE, CALIFORNIA NATIVE PLANTS, SUSTAINABLE, RAIN CAPTURE, SOIL HEALTH, RUSTIC, ENGLISH GARDEN, DROUGHT TOLERANT, DROUGHT RESISTANT, LAWN REMOVAL, WATER CONSERVATION, WATER CONSERVING, WATERWISE, LOW MAINTENANCE, CLIMATE, FRONT YARD, BACK YARD, BACKYARD, PATIO, POOL, SOUTHWESTERN, ASIAN, WALKWAY, SUCCULENT POTS, GRAVEL, EDIBLE, LANDSCAPE, POOL, GARDEN, GARDEN DESIGN, SUCCULENT GARDEN, SUCCULENT POTS, REBATE, SUCCULENT WALL, LIVING WALL, DRAFTING, HARDSCAPE, HARDSCAPING, LIGHTING, FOUNTAIN, WATER FEATURE, LOW WATER, DRIP IRRIGATION, FIRE PIT, SANTA BARBARA, OXNARD, VENTURA,

 All Star Home Renovation LLC
Example of a large classic 3/4 mosaic tile, black tile and white tile ceramic tile alcove bathtub design in Dallas with raised-panel cabinets, dark wood cabinets, a one-piece toilet, white walls, a drop-in sink and tile countertops

 Sloan Architects, P.C.
Stepping through the French doors of the loft balcony, one gains the view and the revelation of the cottage-style garden and its Stissing Mountain backdrop beyond. As a continuum - a newly designed bluestone terrace, with its rustic stone fountain and pebble spillway, is crafted as the garden extended “living room”; where one can take in the breathtaking scenery.
Continuing out from the garden, a mix of wood chips and stones form the intended serpentine paths that wind through the fields and woodlands and link to other parts of the property, maximizing the enjoyment of the 30 acres and the providing a reconnection to nature.
Sloan Architects, P.C.



175