
Search results for "Rain water" in Home Design Ideas

 Revolution Landscape
Water feature and rain chain with decomposed granite patio.
Photo of a large rustic drought-tolerant and full sun backyard gravel water fountain landscape in San Diego.
Photo of a large rustic drought-tolerant and full sun backyard gravel water fountain landscape in San Diego.

 Creating Sustainable Landscapes, LLC
Behind the pond is a storm drain at the lowest point of the two adjoining yards. Last year we built a berm around it to prevent storm water from entering it and put two rain gardens surrounding it. In front of one of the rain gardens is the pond. Water sheets down the backyard lawn, into the pond, and then overflows into the rain garden. Species in front of the pond are Southern Blue Flag Iris and Marsh Marigold. Behind the pond in the rain garden are only two species - Brown Fox Sedge and Cardinal Flower (if you look closely you will see the red flowers).

 Design House, Inc
Kimberly Gavin
Example of a mountain style stone patio design in Denver with a fire pit and no cover
Example of a mountain style stone patio design in Denver with a fire pit and no cover
Find the right local pro for your project

 Energy-Smart Custom Homes
The client asked for a drain pipe to be installed to capture rain water in the Rain Barrel. Edibles are growing in pots along the driveway. The garage is in the rear, partially visible on the far left of this photo.


 Merrifield Garden Center
A springtime look at the rain garden shows how storm water feeds in from a dry creek bed. An extra large stepping stone makes for a charming bridge over what might otherwise be an awkward transition.
Design and installation by Merrifield Garden Center. Photo: Wayne Boyland.
 Michelle's Interiors
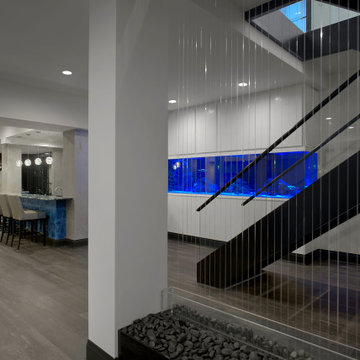
Gently falling water sounds so soothing! This two-story water wall begins in the main floor entryway and rains down into the lower level entertainment area.

Sponsored
Sunbury, OH

J.Holderby - Renovations
Franklin County's Leading General Contractors - 2X Best of Houzz!

 Hibbs Luxury Homes - St Louis, MO
Relax in this jacuzzi tub.
Example of a large mountain style master bathroom design in St Louis with recessed-panel cabinets and medium tone wood cabinets
Example of a large mountain style master bathroom design in St Louis with recessed-panel cabinets and medium tone wood cabinets


 Land Studio C
Inspiration for a small contemporary full sun front yard gravel landscaping in San Francisco for spring.
Inspiration for a small contemporary full sun front yard gravel landscaping in San Francisco for spring.

 Ornamental Gardens by Lisa
A thick layer of mulch keeps the soil cool, prevents weeds, eliminates evaporation of the drip irrigation water underneath, and feeds the soil.
Photo of a mid-sized traditional drought-tolerant and full sun hillside landscaping in San Diego for spring.
Photo of a mid-sized traditional drought-tolerant and full sun hillside landscaping in San Diego for spring.

 Carolina Coops
The American Coop is based on the same design as the Carolina chicken coop, but without the bigger investment. It’s the best chicken coop for the best price! We recommend the maximum flock size for an American Coop is up to 16 chickens with free ranging for the standard 6'x12'. This coop is customizable and can be made wider and longer!

 Toronto Interior Design Group
MODERN HEIRLOOM
A historic house, eclectically reimagined.
DESIGN DESCRIPTION
The original Victorian details of this home are preserved and paired with a collected, modern sensibility. The story begins in the foyer, where encaustic tile, oak panelling and stained glass are warmed by coral grasscloth. A grand oak staircase, dressed in a striped runner beneath a sculptural brass chandelier, rises to a stained-glass window seat. In the dining room, a lacquered teal ceiling and botanical wallpaper crown chartreuse velvet chairs and a glowing smoked-glass chandelier. The living room plays jewel-toned velvets and sculptural pieces against carved plaster and leaded glass, while the powder room makes a bold statement in graphic tile and an ornate silver mirror. Upstairs, the palette softens to luminous white. In the bedroom, a wall of antiqued mirror glows above sumptuous linen beside a carved oak mantel. In the bathroom, an antique oak sideboard has been reborn as a vanity, set beside a sculptural soaking tub and Calacatta marble. Throughout the home, richness is balanced with restraint, and heritage with quiet luxury.



 So Cal Builders & Design
Adding new maser bedroom with master bathroom to existing house.
New walking shower with frameless glass door and rain shower head.
Doorless shower - large contemporary master white tile and marble tile slate floor, black floor and double-sink doorless shower idea in Los Angeles with white cabinets, a two-piece toilet, an undermount sink, marble countertops, gray countertops, blue walls, furniture-like cabinets, a niche and a built-in vanity
Doorless shower - large contemporary master white tile and marble tile slate floor, black floor and double-sink doorless shower idea in Los Angeles with white cabinets, a two-piece toilet, an undermount sink, marble countertops, gray countertops, blue walls, furniture-like cabinets, a niche and a built-in vanity


 Chipper Hatter Architectural Photographer
Chipper Hatter
Example of a transitional exterior home design in San Diego
Example of a transitional exterior home design in San Diego



Sponsored
Columbus, OH

Snider & Metcalf Interior Design, LTD
Leading Interior Designers in Columbus, Ohio & Ponte Vedra, Florida
 Nsight Kitchen & Bath Designs
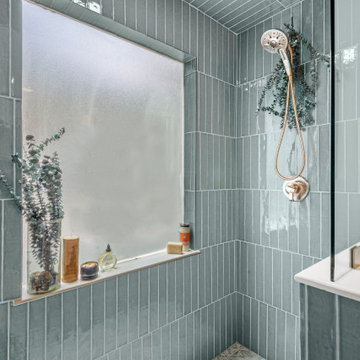
Walk-in shower - small master white tile and ceramic tile ceramic tile and blue floor walk-in shower idea in New Orleans with a two-piece toilet, white walls, an undermount sink and a freestanding vanity

 Mike Farley Pool Designer, SWD, ASLA
Stunning private oasis in Colleyville, TX designed by Mike Farley and recently on HGTV's "Ultimate Pools" Shangri-La Pool. This project was constructed for privacy and relaxation. It has multiple water features including slate water walls, double rain falls coming out of a 10' arbor, fire bowls, water bowls, rain fall into spa, full outdoor kitchen, elevation changes, flagstone beach entry, large tanning ledge from tanning ledge to rain curtain, hidden grotto, diving slab, built in table. All put together it creates the perfect tranquil, private oasis with cascading waters all around. This is the view from the diving slab looking toward the spa and kitchen screened by the rain curtain. Photos by Mike Farley

 Kitchen & Bath Design Center
Cabinets: Custom Wood Products, white paint, raised panel door (perimeter)
Custom Wood Products, stained, cherry, raised panel door (island)
Counter: Granite (perimeter)
Soapstone (island)
80