
Search results for "Raised bath" in Home Design Ideas
 Michael Knowles, Architect
Tom Marks Photography

Example of a classic white tile alcove shower design in Seattle with recessed-panel cabinets and white cabinets
Example of a classic white tile alcove shower design in Seattle with recessed-panel cabinets and white cabinets
 Simply Baths & Kitchens

This small raised ranch kitchen makes a strong impression with dark cabinetry and a glass backsplash. The finishes, while neutral, are anything but boring. It’s a space that is small in scale but big on style.
 Bath Creations

Mid-sized transitional master brown tile and ceramic tile ceramic tile and beige floor alcove bathtub photo in San Diego with brown walls, a drop-in sink, raised-panel cabinets, dark wood cabinets, granite countertops and a hinged shower door
Find the right local pro for your project

 Drury Design
The homeowners were seeking a major renovation from their original master bath. The young family had completed several remodeling projects on the first floor of their 1980’s era home and the time had finally come where they wanted to focus on the second floor, particularly their master bath which was cramped and overpowered by a Jacuzzi-style tub.
After multiple design meetings spent choosing the right hardware and materials, everything was set, and the transformation began! Drury designer, Diana Burton, began by borrowing some space from the bedroom this way they were able to reconfigure the whole layout, which made a big difference to the homeowner. The floating vanity cabinets paired with quartz counters, wall-mounted fixtures, and mirrors featuring built-in lighting enhance the room’s sleek, clean look.
 Kitchen & Bath Design Center

Cabinets: Custom Wood Products, white paint, raised panel door (perimeter)
Custom Wood Products, stained, cherry, raised panel door (island)
Counter: Granite (perimeter)
Soapstone (island)

 Juxtaposed Interiors
Kat Alves-Photography
Inspiration for a small cottage multicolored tile and stone tile marble floor doorless shower remodel in Sacramento with black cabinets, a one-piece toilet, white walls, an undermount sink, marble countertops, flat-panel cabinets and a freestanding vanity
Inspiration for a small cottage multicolored tile and stone tile marble floor doorless shower remodel in Sacramento with black cabinets, a one-piece toilet, white walls, an undermount sink, marble countertops, flat-panel cabinets and a freestanding vanity

 Landmark Construction Crew
The master bathroom of this new home construction included the installation of glass shower door, marble shower tiles, bathtub, bathroom windows with white trim and marble bathroom flooring.



 Open Range
Inspiration for a large contemporary master brown tile and porcelain tile beige floor drop-in bathtub remodel in Salt Lake City with shaker cabinets, an undermount sink, gray walls and dark wood cabinets



 Brendan McHugh, Architect, Manasquan, NJ
VISION AND NEEDS:
Our client came to us with a vision for their family dream house that offered adequate space and a lot of character. They were drawn to the traditional form and contemporary feel of a Modern Farmhouse.
MCHUGH SOLUTION:
In showing multiple options at the schematic stage, the client approved a traditional L shaped porch with simple barn-like columns. The entry foyer is simple in it's two-story volume and it's mono-chromatic (white & black) finishes. The living space which includes a kitchen & dining area - is an open floor plan, allowing natural light to fill the space.VISION AND NEEDS:
Our client came to us with a vision for their family dream house that offered adequate space and a lot of character. They were drawn to the traditional form and contemporary feel of a Modern Farmhouse.
MCHUGH SOLUTION:
In showing multiple options at the schematic stage, the client approved a traditional L shaped porch with simple barn-like columns. The entry foyer is simple in it's two-story volume and it's mono-chromatic (white & black) finishes. The living space which includes a kitchen & dining area - is an open floor plan, allowing natural light to fill the space.

 Brickhouse Construction, LLC
Inspiration for a timeless master freestanding bathtub remodel in Houston with raised-panel cabinets, white cabinets, gray walls and an undermount sink

 Celtic Custom Homes
Freestanding bathtub - large craftsman master white tile and porcelain tile ceramic tile and beige floor freestanding bathtub idea with raised-panel cabinets, white cabinets, a two-piece toilet, white walls, an undermount sink, quartz countertops, a hinged shower door and white countertops

 Dora Brigham Interiors
Leonard Ortiz
Inspiration for a large transitional l-shaped limestone floor and beige floor open concept kitchen remodel in Orange County with raised-panel cabinets, dark wood cabinets, metallic backsplash, stainless steel appliances, an undermount sink, granite countertops, metal backsplash and two islands
Inspiration for a large transitional l-shaped limestone floor and beige floor open concept kitchen remodel in Orange County with raised-panel cabinets, dark wood cabinets, metallic backsplash, stainless steel appliances, an undermount sink, granite countertops, metal backsplash and two islands
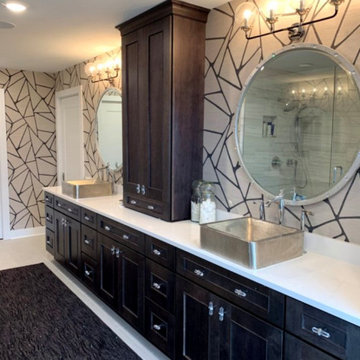
Sponsored
Columbus, OH
Transforming Spaces in Columbus

Daniel Home
Premier Interior Design Team Transforming Spaces in Franklin Co, Ohio


Inspiration for a small transitional white tile and porcelain tile porcelain tile and gray floor drop-in bathtub remodel in Portland with brown cabinets, a one-piece toilet, white walls, a console sink, quartz countertops and raised-panel cabinets

 Beth Cohen Raymond Interior Design
It's all about texture.
Inspiration for a large transitional master gray tile and porcelain tile bathroom remodel in Baltimore with an undermount sink, raised-panel cabinets, medium tone wood cabinets and marble countertops
Inspiration for a large transitional master gray tile and porcelain tile bathroom remodel in Baltimore with an undermount sink, raised-panel cabinets, medium tone wood cabinets and marble countertops

 Omega Construction and Design, Inc.
Greg Reigler
Mid-sized minimalist master multicolored tile and porcelain tile pebble tile floor bathroom photo with distressed cabinets, a wall-mount toilet, gray walls, an undermount sink and quartz countertops
Mid-sized minimalist master multicolored tile and porcelain tile pebble tile floor bathroom photo with distressed cabinets, a wall-mount toilet, gray walls, an undermount sink and quartz countertops



 Wood-Mode Fine Custom Cabinetry
Bathroom cabinets are about more than storage. In the hands of a Wood-Mode trained designer, they set the mood for your own personal space. Custom vanities, tub surrounds and linen cabinets are only the beginning. See how Wood-Mode bathroom designs turn cabinets into functional art.

 KGA Studio Architects, PC
Inspiration for a transitional bathroom remodel in Denver with an undermount sink
 Chroma Home

Elegant medium tone wood floor freestanding bathtub photo in Miami with an undermount sink, raised-panel cabinets, gray cabinets and gray walls
17