
Search results for "Raised bath" in Home Design Ideas

 Roomscapes Cabinetry and Design Center
Designer: Cameron Snyder & Judy Whalen; Photography: Dan Cutrona
Freestanding bathtub - traditional master beige tile freestanding bathtub idea in Boston with raised-panel cabinets, dark wood cabinets and beige walls
Freestanding bathtub - traditional master beige tile freestanding bathtub idea in Boston with raised-panel cabinets, dark wood cabinets and beige walls

 Burns Organic Modern
Josh Partee
Example of a trendy laundry room design in Portland with gray cabinets, blue walls, wood countertops and brown countertops
Example of a trendy laundry room design in Portland with gray cabinets, blue walls, wood countertops and brown countertops

 Black Lacquer Design
Photo by Eron Rauch
Transitional eat-in kitchen photo in Los Angeles with shaker cabinets, green cabinets, quartz countertops and stainless steel appliances
Transitional eat-in kitchen photo in Los Angeles with shaker cabinets, green cabinets, quartz countertops and stainless steel appliances
Find the right local pro for your project
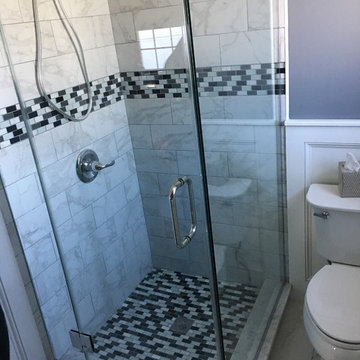
 Bill's Creative Carpentry, Custom Builder
Carrera style porcelain tile floor to ceiling
glass tile insert 1/2 way and on floor.
custom shower enclosure.
Delta fixtures.
Custom Marble sill
Small transitional master gray tile and porcelain tile porcelain tile corner shower photo in New York with raised-panel cabinets, white cabinets, a two-piece toilet, gray walls, an undermount sink and quartzite countertops
Small transitional master gray tile and porcelain tile porcelain tile corner shower photo in New York with raised-panel cabinets, white cabinets, a two-piece toilet, gray walls, an undermount sink and quartzite countertops

 J.P. Hoffman Design Build
Located right off the Primary bedroom – this bathroom is located in the far corners of the house. It should be used as a retreat, to rejuvenate and recharge – exactly what our homeowners asked for. We came alongside our client – listening to the pain points and hearing the need and desire for a functional, calming retreat, a drastic change from the disjointed, previous space with exposed pipes from a previous renovation. We worked very closely through the design and materials selections phase, hand selecting the marble tile on the feature wall, sourcing luxe gold finishes and suggesting creative solutions (like the shower’s linear drain and the hidden niche on the inside of the shower’s knee wall). The Maax Tosca soaker tub is a main feature and our client's #1 request. Add the Toto Nexus bidet toilet and a custom double vanity with a countertop tower for added storage, this luxury retreat is a must for busy, working parents.
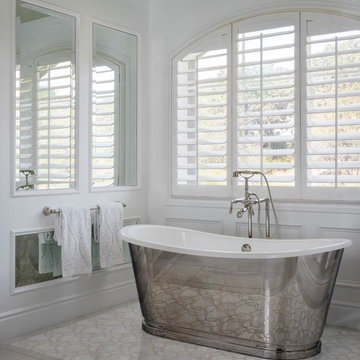
 Roomscapes, Inc.
Master bath for Houzz, just finished this year Wood Mode Brookhaven Cabinetry, Winter Haven Raised door style, Vintage Nordic White finish Crosswater tub Rohl Palladian Faucets Mont Blanc Quartzite counters Porcelain tile floor with marble waterjet panel at tub Kohler lavatory sinks

 User
UserDeborah Scannell - Saint Simons Island, GA
Beach style single-wall dark wood floor and brown floor dedicated laundry room photo with an undermount sink, white walls, a side-by-side washer/dryer, white countertops, beaded inset cabinets and blue cabinets
Beach style single-wall dark wood floor and brown floor dedicated laundry room photo with an undermount sink, white walls, a side-by-side washer/dryer, white countertops, beaded inset cabinets and blue cabinets

Sponsored
Columbus, OH

Trish Takacs Design
Award Winning & Highly Skilled Kitchen & Bath Designer in Columbus

 KOL KITCHEN & BATH
Transitional l-shaped kitchen photo in Philadelphia with raised-panel cabinets, dark wood cabinets, beige backsplash, mosaic tile backsplash and stainless steel appliances

Inspiration for a mid-sized contemporary master beige tile and porcelain tile freestanding bathtub remodel in Seattle with an undermount sink, flat-panel cabinets, light wood cabinets, a two-piece toilet, white walls and solid surface countertops

 Glickman Design Build
Award-winning designs of Whole House Renovations and Additions by Glickman Design Build team of designers.
Glickman Design Build has been doing renovations and additions in the MD, VA and DC area for the past 30 plus years.
@John Cole Photography
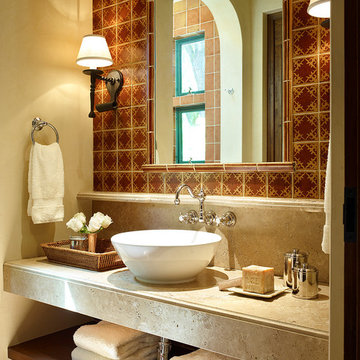
 Eileen Gordon Design
This simultaneously elegant and relaxed Tuscan style home on a secluded redwood-filled property is designed for the easiest of transitions between inside and out. Terraces extend out from the house to the lawn, and gravel walkways meander through the gardens. A light filled entry hall divides the home into public and private areas.

 Kinsella Kitchens & Baths
Huge elegant master black tile and ceramic tile ceramic tile drop-in bathtub photo in Cincinnati with an undermount sink, raised-panel cabinets, beige cabinets, granite countertops, a two-piece toilet and beige walls
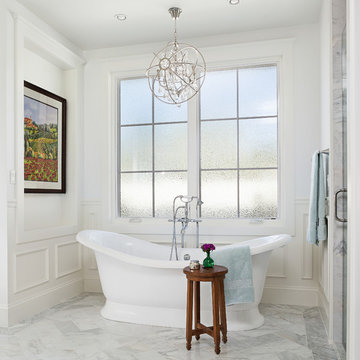
 Moreau Design
Master Bathroom Freestanding Tub. Leland Gebhardt Photography
Elegant master freestanding bathtub photo in Phoenix with white walls
Elegant master freestanding bathtub photo in Phoenix with white walls



 KT tile
Alcove bathtub - small traditional master white tile ceramic tile, multicolored floor and single-sink alcove bathtub idea in DC Metro with recessed-panel cabinets, gray cabinets, a one-piece toilet, white walls, a drop-in sink, granite countertops, white countertops, a niche and a freestanding vanity



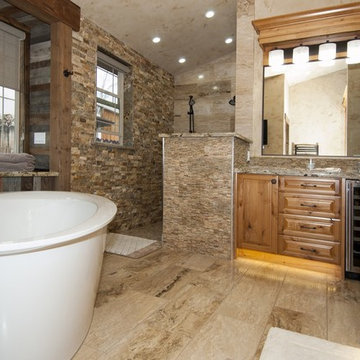
 Unique Design Cabinets
Custom Master Bath cabinetry, knotty alder cabinetry, LED illumination, barn-wood wall accents, photos by UDCC
Inspiration for a mid-sized transitional stone tile freestanding bathtub remodel with an undermount sink, raised-panel cabinets, medium tone wood cabinets, granite countertops and a two-piece toilet
Inspiration for a mid-sized transitional stone tile freestanding bathtub remodel with an undermount sink, raised-panel cabinets, medium tone wood cabinets, granite countertops and a two-piece toilet



 Bohannon Design Team
Fido's air conditioned room (left door) is accessible through a doggy door on the exterior.
Dog shower available at www.shor-line.com
Inspiration for a large timeless shed remodel in Dallas
Inspiration for a large timeless shed remodel in Dallas

 Ava James Design
The guest bath in this project was a simple black and white design with beveled subway tile and ceramic patterned tile on the floor. Bringing the tile up the wall and to the ceiling in the shower adds depth and luxury to this small bathroom. The farmhouse sink with raw pine vanity cabinet give a rustic vibe; the perfect amount of natural texture in this otherwise tile and glass space. Perfect for guests!
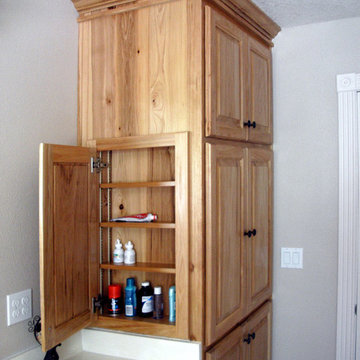
 K A Designs
Next to the large vanity, we built a linen cabinet to store towels, washcloths, and other bathroom items. On the side of the linen cabinet next to the vanity we built an inset medicine cabinet. To see other bathrooms we have built, use the following link: http://kadesigns.net/Baths/baths.html
49