
Search results for "Raised bath" in Home Design Ideas
 timothyj kitchen & bath, inc.

Beautiful raised panel maple vanity with applied moldings on doors and drawers, twin tower cabinets offering abundant storage, under-mount lav bowl, recessed lighting.
Edmunds Studios Photography, Inc.


 Hoi Ning Wong
Design: Kingsbury Garden Designs
Photo: Hoi Ning Wong © 2014 Houzz
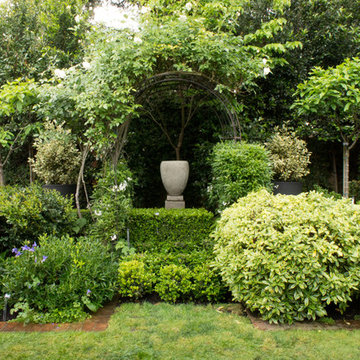
Design ideas for a traditional landscaping in San Francisco.
Design ideas for a traditional landscaping in San Francisco.
Find the right local pro for your project

 Medallion Cabinetry
Inspiration for a mid-sized rustic l-shaped porcelain tile and beige floor kitchen pantry remodel in Minneapolis with shaker cabinets, dark wood cabinets, granite countertops and brick backsplash

 Thompson Construction
White oak vanity
Alcove bathtub - mid-sized contemporary 3/4 white tile and ceramic tile ceramic tile, gray floor and double-sink alcove bathtub idea in Minneapolis with flat-panel cabinets, light wood cabinets, a two-piece toilet, white walls, a vessel sink, quartz countertops, white countertops and a niche
Alcove bathtub - mid-sized contemporary 3/4 white tile and ceramic tile ceramic tile, gray floor and double-sink alcove bathtub idea in Minneapolis with flat-panel cabinets, light wood cabinets, a two-piece toilet, white walls, a vessel sink, quartz countertops, white countertops and a niche

 User
UserDesign by Andrea Marquit of Marquit Fine Art + Design. Photograph © 2014 Joseph Ferraro
Example of a transitional white tile and subway tile alcove shower design in Boston with flat-panel cabinets, dark wood cabinets, glass countertops and blue walls
Example of a transitional white tile and subway tile alcove shower design in Boston with flat-panel cabinets, dark wood cabinets, glass countertops and blue walls
 Recurso Ciudad

Small minimalist gray tile and porcelain tile ceramic tile doorless shower photo with gray cabinets, a one-piece toilet, white walls, an integrated sink and quartzite countertops


 Great Falls Distinctive Interiors Inc.

Marble floors and marble lined shower complete this elegant master bathroom.
Photograpy Alain Jaramillo
Tuscan freestanding bathtub photo in DC Metro
Tuscan freestanding bathtub photo in DC Metro
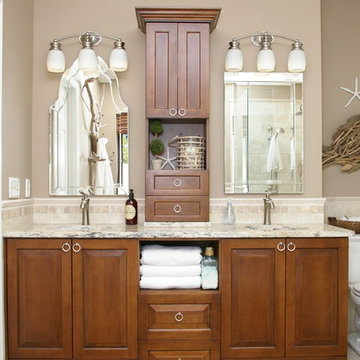
 Design Distinctions
This "His" and "Hers" master bathroom is the perfect mix of masculine and feminine. The Glam comes in through the sparkling glass framed mirrors, silver jewelry-like pulls and the luxury of double shower heads and bath with hand-shower. What makes Him happy is the use of natural materials such as travertine and driftwood, clean lines and the ample, easy-to-access storage. What makes Her happy, here is no more clutter on the counter with everything within easy reach. Another great thing about this bathroom is the neutral finishes would be equally beautiful with peaceful blue-green walls or fiery burnt orange ones.

 collaborative interiors
Lead Designer: Vawn Greany - Collaborative Interiors / Co-Designer: Trisha Gaffney Interiors / Cabinets: Dura Supreme provided by Collaborative Interiors / Contractor: Homeworks by Kelly / Photography: DC Photography

 Ferguson Bath, Kitchen & Lighting Gallery
Example of a mid-sized trendy wooden l-shaped medium tone wood floor and metal railing staircase design with white walls and wooden risers

 Simply Baths & Kitchens
This small raised ranch kitchen makes a strong impression with dark cabinetry and a glass backsplash. The finishes, while neutral, are anything but boring. It’s a space that is small in scale but big on style.

 Design Platform
David Lauer Photography
1950s light wood floor kitchen photo in Denver with flat-panel cabinets, light wood cabinets, stainless steel appliances, white walls and an island
1950s light wood floor kitchen photo in Denver with flat-panel cabinets, light wood cabinets, stainless steel appliances, white walls and an island



 Kohler
Example of a mid-sized classic 3/4 beige tile and stone tile bathroom design in Milwaukee with a vessel sink, furniture-like cabinets, dark wood cabinets, granite countertops, a two-piece toilet and beige walls
 Marker Girl Home

Master Bathroom soaking tub Taj Mahal quartzite top; Fashion Accents F013 Sand Border dal tile border and San Michele Crema porcelain vein cut wall tile color is silver strand from Sherwin Williams
and trim Alabaster Sherwin Williams

 Middlefork Luxury Home Builders
This six-bedroom home — all with en-suite bathrooms — is a brand new home on one of Lincoln Park's most desirable streets. The neo-Georgian, brick and limestone façade features well-crafted detailing both inside and out. The lower recreation level is expansive, with 9-foot ceilings throughout. The first floor houses elegant living and dining areas, as well as a large kitchen with attached great room, and the second floor holds an expansive master suite with a spa bath and vast walk-in closets. A grand, elliptical staircase ascends throughout the home, concluding in a sunlit penthouse providing access to an expansive roof deck and sweeping views of the city..
Nathan Kirkman
 Old Hillsboro Building Company

Mid-sized cottage galley brick floor and brown floor dedicated laundry room photo in Nashville with a farmhouse sink, shaker cabinets, gray cabinets, wood countertops, gray walls, a side-by-side washer/dryer and brown countertops


 CAP Carpet & Flooring
The soft wood-like porcelain tile found throughout this bathroom helps to compliment the dark honeycomb backsplash surrounding the bathtub.
CAP Carpet & Flooring is the leading provider of flooring & area rugs in the Twin Cities. CAP Carpet & Flooring is a locally owned and operated company, and we pride ourselves on helping our customers feel welcome from the moment they walk in the door. We are your neighbors. We work and live in your community and understand your needs. You can expect the very best personal service on every visit to CAP Carpet & Flooring and value and warranties on every flooring purchase. Our design team has worked with homeowners, contractors and builders who expect the best. With over 30 years combined experience in the design industry, Angela, Sandy, Sunnie,Maria, Caryn and Megan will be able to help whether you are in the process of building, remodeling, or re-doing. Our design team prides itself on being well versed and knowledgeable on all the up to date products and trends in the floor covering industry as well as countertops, paint and window treatments. Their passion and knowledge is abundant, and we're confident you'll be nothing short of impressed with their expertise and professionalism. When you love your job, it shows: the enthusiasm and energy our design team has harnessed will bring out the best in your project. Make CAP Carpet & Flooring your first stop when considering any type of home improvement project- we are happy to help you every single step of the way.
 April Balliette
Photographer: Ryan Gamma

Mid-sized trendy kids' white tile and porcelain tile porcelain tile and beige floor alcove bathtub photo in Tampa with flat-panel cabinets, gray cabinets, white walls, an undermount sink, quartz countertops and white countertops
Mid-sized trendy kids' white tile and porcelain tile porcelain tile and beige floor alcove bathtub photo in Tampa with flat-panel cabinets, gray cabinets, white walls, an undermount sink, quartz countertops and white countertops
 TaylorCraft Cabinet Door Company
Heide Osborn
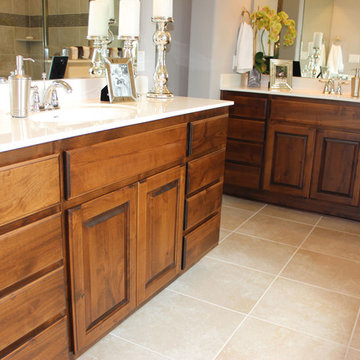
Inspiration for a mid-sized timeless master beige tile and ceramic tile ceramic tile bathroom remodel in Austin with an undermount sink, raised-panel cabinets, medium tone wood cabinets, quartz countertops and white walls
Inspiration for a mid-sized timeless master beige tile and ceramic tile ceramic tile bathroom remodel in Austin with an undermount sink, raised-panel cabinets, medium tone wood cabinets, quartz countertops and white walls
52