
Search results for "Raised bath" in Home Design Ideas

 So Cal Builders & Design
Adding new maser bedroom with master bathroom to existing house.
New walking shower with frameless glass door and rain shower head.
Doorless shower - large contemporary master white tile and marble tile slate floor, black floor and double-sink doorless shower idea in Los Angeles with white cabinets, a two-piece toilet, an undermount sink, marble countertops, gray countertops, blue walls, furniture-like cabinets, a niche and a built-in vanity
Doorless shower - large contemporary master white tile and marble tile slate floor, black floor and double-sink doorless shower idea in Los Angeles with white cabinets, a two-piece toilet, an undermount sink, marble countertops, gray countertops, blue walls, furniture-like cabinets, a niche and a built-in vanity

 Form Collective
Walk-in shower - small transitional master gray tile and porcelain tile porcelain tile and gray floor walk-in shower idea in Vancouver with raised-panel cabinets, white cabinets, a one-piece toilet, gray walls, an undermount sink, quartz countertops and a hinged shower door
 Copperleaf Homes
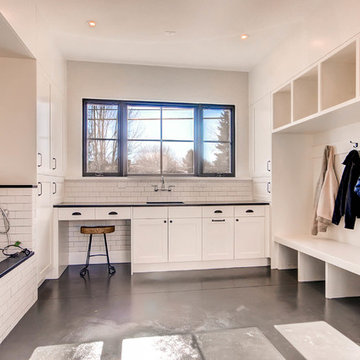
Virtuance.com, build in area for coats and doggie wash designed with ceramic tile finishes.
Example of a cottage laundry room design in Denver with white cabinets and shaker cabinets
Example of a cottage laundry room design in Denver with white cabinets and shaker cabinets
Find the right local pro for your project
 JM Kitchen & Bath Design

Stone Mosaic Tile floors, marble countertops and backsplash and white painted raised panel cabinets in this luxurious master bathroom with freestanding soaking tub in Greenwood Village Colorado.



 MAISON INTERIORS
Photo by Chris Lawson
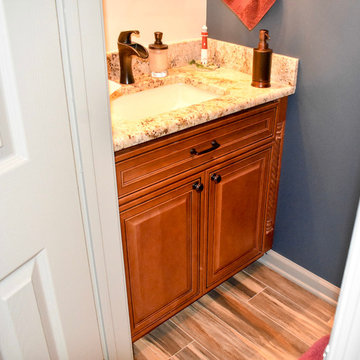
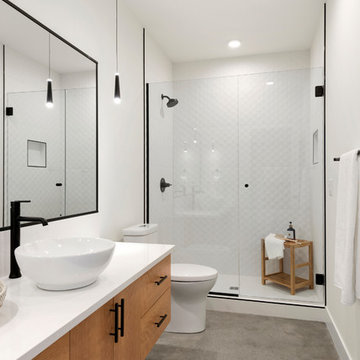
Example of a mid-sized trendy master gray tile and marble tile marble floor and gray floor alcove shower design in Toronto with flat-panel cabinets, light wood cabinets, a one-piece toilet, gray walls, a drop-in sink, a hinged shower door and a niche
Example of a mid-sized trendy master gray tile and marble tile marble floor and gray floor alcove shower design in Toronto with flat-panel cabinets, light wood cabinets, a one-piece toilet, gray walls, a drop-in sink, a hinged shower door and a niche

Sponsored
Westerville, OH

Custom Home Works
Franklin County's Award-Winning Design, Build and Remodeling Expert

 Central Kitchen & Bath
Eat-in kitchen - large traditional u-shaped dark wood floor eat-in kitchen idea in Orlando with a farmhouse sink, raised-panel cabinets, white cabinets, quartz countertops, beige backsplash, subway tile backsplash, stainless steel appliances and an island

 Sanctuary Design, Inc.
Kitchen - transitional medium tone wood floor kitchen idea in Orange County with a farmhouse sink, raised-panel cabinets, white cabinets, multicolored backsplash, stainless steel appliances and an island
 Kurtis Kitchen & Bath
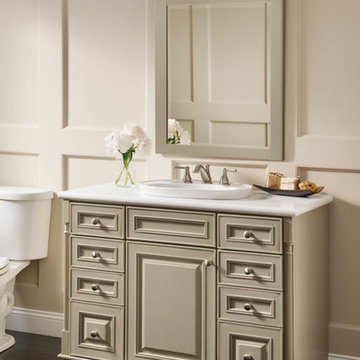
Kraftmaid Cabinet, Bathroom Vanity with Raised Cabinet Doors and Recessed Cabinet Drawers
Large transitional 3/4 dark wood floor bathroom photo in Detroit with raised-panel cabinets, a two-piece toilet, beige walls and a drop-in sink
Large transitional 3/4 dark wood floor bathroom photo in Detroit with raised-panel cabinets, a two-piece toilet, beige walls and a drop-in sink

 Laurel Quint Interior Design
Emily Minton Redfield
Freestanding bathtub - large contemporary master green tile and ceramic tile marble floor freestanding bathtub idea with an undermount sink, flat-panel cabinets, medium tone wood cabinets, marble countertops, a wall-mount toilet, beige walls and beige countertops
Freestanding bathtub - large contemporary master green tile and ceramic tile marble floor freestanding bathtub idea with an undermount sink, flat-panel cabinets, medium tone wood cabinets, marble countertops, a wall-mount toilet, beige walls and beige countertops
 DesignHaus
Summit Pro Media - Michael Cummings
Built by Pineriver Homes, LLC

Example of a mountain style brown tile alcove shower design with a drop-in sink, raised-panel cabinets, dark wood cabinets, tile countertops, brown walls and brown countertops
Example of a mountain style brown tile alcove shower design with a drop-in sink, raised-panel cabinets, dark wood cabinets, tile countertops, brown walls and brown countertops
 Geneva Cabinet
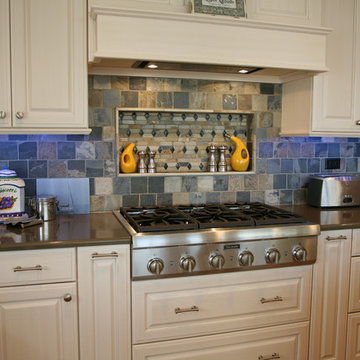
Geneva Cabinet Company, Brookhaven I Fremont Raised cabinets in Vintage Lace white finish. Thermador 36" gas cooktop, recessed tile spice shelf,
Elegant kitchen photo in Milwaukee with raised-panel cabinets, white cabinets and stainless steel appliances
Elegant kitchen photo in Milwaukee with raised-panel cabinets, white cabinets and stainless steel appliances



 Hutton Design Studio
Inspiration for a mid-sized contemporary open concept medium tone wood floor living room remodel in Denver with white walls, a two-sided fireplace, a tile fireplace and a media wall

 Braden Construction, Inc.
Gas fireplace with white surround sitting area.
Example of a classic dark wood floor living room design in Minneapolis with green walls, a standard fireplace and a brick fireplace
Example of a classic dark wood floor living room design in Minneapolis with green walls, a standard fireplace and a brick fireplace

Large transitional u-shaped medium tone wood floor open concept kitchen photo with a farmhouse sink, shaker cabinets, gray cabinets, wood countertops, blue backsplash, ceramic backsplash, stainless steel appliances and an island




 Maraya Interior Design
Luxurious modern take on a traditional white Italian villa. An entry with a silver domed ceiling, painted moldings in patterns on the walls and mosaic marble flooring create a luxe foyer. Into the formal living room, cool polished Crema Marfil marble tiles contrast with honed carved limestone fireplaces throughout the home, including the outdoor loggia. Ceilings are coffered with white painted
crown moldings and beams, or planked, and the dining room has a mirrored ceiling. Bathrooms are white marble tiles and counters, with dark rich wood stains or white painted. The hallway leading into the master bedroom is designed with barrel vaulted ceilings and arched paneled wood stained doors. The master bath and vestibule floor is covered with a carpet of patterned mosaic marbles, and the interior doors to the large walk in master closets are made with leaded glass to let in the light. The master bedroom has dark walnut planked flooring, and a white painted fireplace surround with a white marble hearth.
The kitchen features white marbles and white ceramic tile backsplash, white painted cabinetry and a dark stained island with carved molding legs. Next to the kitchen, the bar in the family room has terra cotta colored marble on the backsplash and counter over dark walnut cabinets. Wrought iron staircase leading to the more modern media/family room upstairs.
Project Location: North Ranch, Westlake, California. Remodel designed by Maraya Interior Design. From their beautiful resort town of Ojai, they serve clients in Montecito, Hope Ranch, Malibu, Westlake and Calabasas, across the tri-county areas of Santa Barbara, Ventura and Los Angeles, south to Hidden Hills- north through Solvang and more.
Eclectic Living Room with Asian antiques from the owners' own travels. Deep purple, copper and white chenille fabrics and a handknotted wool rug. Modern art painting by Maraya, Home built by Timothy J. Droney
 Mountain Log Homes of CO, Inc.
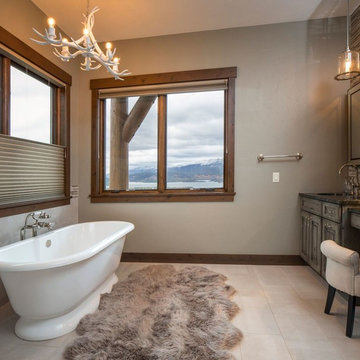
Freestanding bathtub - mid-sized rustic master beige tile, brown tile and glass tile porcelain tile and beige floor freestanding bathtub idea in Denver with an undermount sink, raised-panel cabinets, distressed cabinets, beige walls, quartzite countertops and black countertops

 User
UserAfter living in their home for 15 years, our clients decided it was time to renovate and decorate. The completely redone residence features many marvelous features: a kitchen with two islands four decks with elegant railings, a music studio, a workout room with a view, three bedrooms, three lovely full baths and two half, a home office – all driven by a digitally connected Smart Home.
The style moves from whimsical to "girlie", from traditional to eclectic. Throughout we have incorporated the finest fittings, fixtures, hardware and finishes. Lighting is comprehensive and elegantly folded into the ceiling. Honed and polished Italian marble, limestone, volcanic tiles and rough hewn posts and beams give character to this once rather plain home.
Photos © John Sutton Photography
47