
Search results for "Raised bungalow" in Home Design Ideas
 A BUNGALOW DESIGN
Netti Einhorn
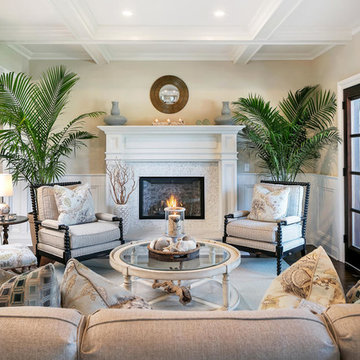
Example of a classic formal living room design in New York with yellow walls, a standard fireplace, a tile fireplace and no tv
Example of a classic formal living room design in New York with yellow walls, a standard fireplace, a tile fireplace and no tv
 PVK1
PVK1Grey Crawford

Inspiration for a mid-sized mediterranean galley medium tone wood floor enclosed kitchen remodel in Los Angeles with a double-bowl sink, raised-panel cabinets, white cabinets, quartz countertops, stainless steel appliances, a peninsula, brown backsplash and stone slab backsplash
Inspiration for a mid-sized mediterranean galley medium tone wood floor enclosed kitchen remodel in Los Angeles with a double-bowl sink, raised-panel cabinets, white cabinets, quartz countertops, stainless steel appliances, a peninsula, brown backsplash and stone slab backsplash
 John Merrill Homes, LLC
Jeff Westcott

Inspiration for a mid-sized mediterranean u-shaped medium tone wood floor and brown floor enclosed kitchen remodel in Jacksonville with an undermount sink, raised-panel cabinets, granite countertops, beige backsplash, ceramic backsplash, an island, beige countertops, beige cabinets and stainless steel appliances
Inspiration for a mid-sized mediterranean u-shaped medium tone wood floor and brown floor enclosed kitchen remodel in Jacksonville with an undermount sink, raised-panel cabinets, granite countertops, beige backsplash, ceramic backsplash, an island, beige countertops, beige cabinets and stainless steel appliances
Find the right local pro for your project
 MAR JENNINGS/S&J Multimedia LLC

Kitchen - mid-sized coastal l-shaped beige floor kitchen idea in New York with raised-panel cabinets, white cabinets, gray backsplash, stainless steel appliances, an island and gray countertops

 Melinamade - Residential Design + Interiors
Resurfaced existing guest bathroom with new, custom designed hexagon cement tile, brown engineered quartz counter top, waterworks faucets, and Hudson valley lighting.

 WINN Design+Build
Stacy Zarin-Goldberg
Bathroom - mid-sized craftsman master ceramic tile and gray floor bathroom idea in DC Metro with raised-panel cabinets, blue cabinets, a one-piece toilet, white walls, an undermount sink, granite countertops and gray countertops
Bathroom - mid-sized craftsman master ceramic tile and gray floor bathroom idea in DC Metro with raised-panel cabinets, blue cabinets, a one-piece toilet, white walls, an undermount sink, granite countertops and gray countertops

 CLB Architects
The long rectangular Dogtrot residence is connected to a separate garage structure by a three-foot thick roof. There, a large central cutout lightens the mass, creates a focal point and causes a dynamic play of light upon the correspondingly scaled planter below it.
Residential architecture and interior design by CLB in Jackson, Wyoming.

Sponsored
Columbus, OH

Hope Restoration & General Contracting
Columbus Design-Build, Kitchen & Bath Remodeling, Historic Renovations

 Drew Castelhano
Drew Castelhano
Beach style l-shaped light wood floor and beige floor kitchen photo in Charleston with a farmhouse sink, raised-panel cabinets, white cabinets, white backsplash, subway tile backsplash, stainless steel appliances and an island
Beach style l-shaped light wood floor and beige floor kitchen photo in Charleston with a farmhouse sink, raised-panel cabinets, white cabinets, white backsplash, subway tile backsplash, stainless steel appliances and an island
 User
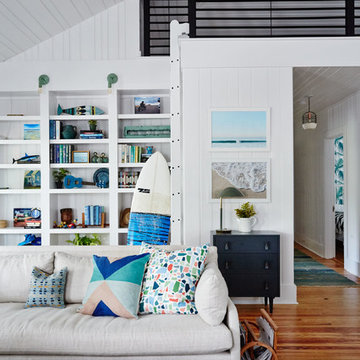
UserFamily room - coastal open concept medium tone wood floor family room idea in Charleston with white walls
 Natasha Habermann Studio

Bathroom - small coastal beige tile and ceramic tile ceramic tile bathroom idea in New York with raised-panel cabinets, white cabinets, a one-piece toilet, blue walls and granite countertops
 L&B Limited Company
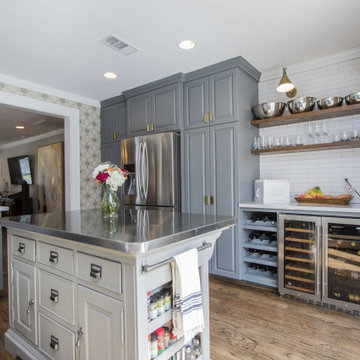
Example of a classic l-shaped medium tone wood floor and brown floor kitchen design in Houston with raised-panel cabinets, gray cabinets, white backsplash, subway tile backsplash, stainless steel appliances, an island and white countertops
 Windmill Hill Design Build

Mid-sized transitional 3/4 white tile and stone tile mosaic tile floor and gray floor bathroom photo in DC Metro with raised-panel cabinets, white cabinets, a one-piece toilet, gray walls, a drop-in sink and soapstone countertops
 WAK TOK architects
Ty Cole Photography
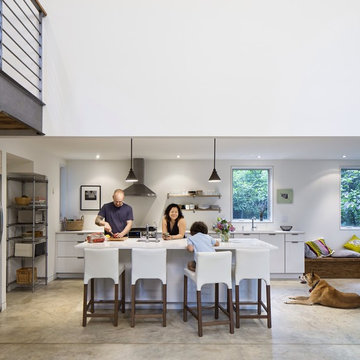
Inspiration for a contemporary galley open concept kitchen remodel in DC Metro with flat-panel cabinets and white cabinets
Inspiration for a contemporary galley open concept kitchen remodel in DC Metro with flat-panel cabinets and white cabinets


 Brendan McHugh, Architect, Manasquan, NJ
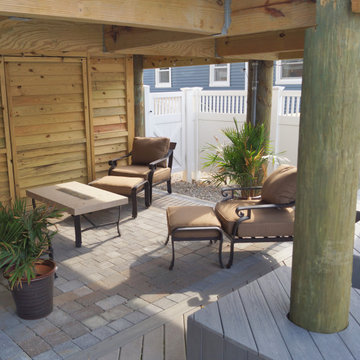
Outdoor Seating Under the Raised House
Deck - coastal deck idea
Deck - coastal deck idea
 Ross Design Inc.
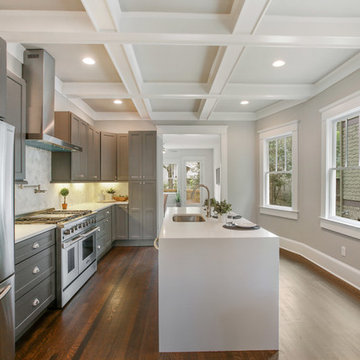
Original bow wall provided the opportunity to create a generous island kitchen with plenty of room for passage.
Example of a mid-sized transitional galley dark wood floor enclosed kitchen design in Atlanta with a single-bowl sink, raised-panel cabinets, gray cabinets, granite countertops, white backsplash, ceramic backsplash, stainless steel appliances and an island
Example of a mid-sized transitional galley dark wood floor enclosed kitchen design in Atlanta with a single-bowl sink, raised-panel cabinets, gray cabinets, granite countertops, white backsplash, ceramic backsplash, stainless steel appliances and an island
 Brendan McHugh, Architect, Manasquan, NJ
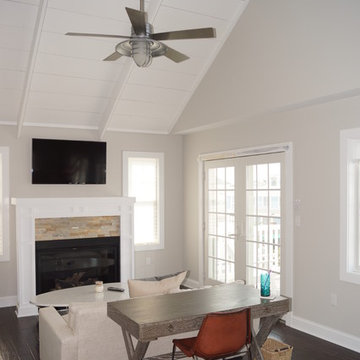
Master Bedroom Seating Area
Example of a beach style bedroom design in New York
Example of a beach style bedroom design in New York
 Brendan McHugh, Architect, Manasquan, NJ
Example of a small beach style dark wood floor and brown floor kitchen/dining room combo design with blue walls


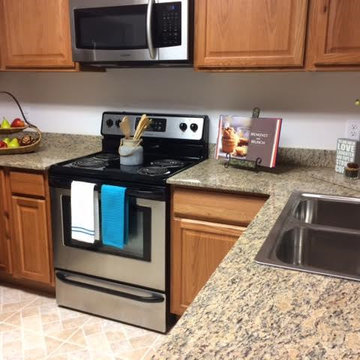
 Simplicity Staging and Redesign
Inspiration for a small timeless u-shaped ceramic tile and beige floor eat-in kitchen remodel in Tampa with a drop-in sink, raised-panel cabinets, medium tone wood cabinets, granite countertops, stainless steel appliances and no island
 Brendan McHugh, Architect, Manasquan, NJ
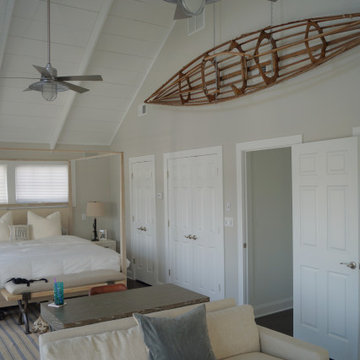
Bedroom - mid-sized coastal master dark wood floor, brown floor and vaulted ceiling bedroom idea in New York with gray walls
3