
Search results for "Raised garden boxes" in Home Design Ideas


 Boxleaf Design, Inc.
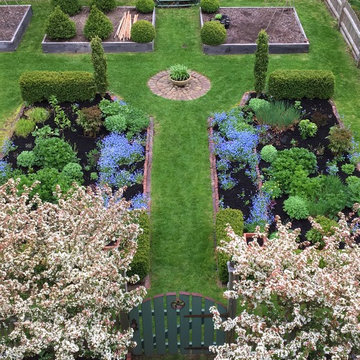
Situated in old Palo Alto, CA, this historic 1905 Craftsman style home now has a stunning landscape to match its custom hand-crafted interior. Our firm had a blank slate with the landscape, and carved out a number of spaces that this young and vibrant family could use for gathering, entertaining, dining, gardening and general relaxation. Mature screen planting, colorful perennials, citrus trees, ornamental grasses, and lots of depth and texture are found throughout the many planting beds. In effort to conserve water, the main open spaces were covered with a foot friendly, decorative gravel. Giving the family a great space for large gatherings, all while saving water.

 Zen Architect
zenarchitect.com
This is an example of a mid-sized asian full sun front yard driveway in Orange County with decking.
This is an example of a mid-sized asian full sun front yard driveway in Orange County with decking.
Find the right local pro for your project
 Benjamin Guilardi Realtor.
Bernardo GriJalva
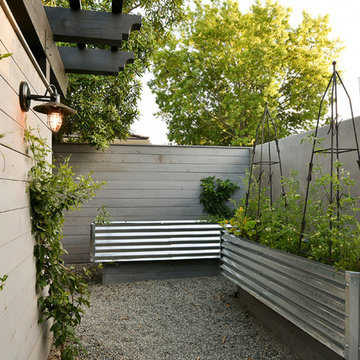
Home design - transitional home design idea in San Francisco
Home design - transitional home design idea in San Francisco

 Glenna Partridge Garden Design
Copyright 2015 Glenna Partridge
Inspiration for a mid-sized transitional full sun backyard stone vegetable garden landscape in Vancouver.
Inspiration for a mid-sized transitional full sun backyard stone vegetable garden landscape in Vancouver.

 C.V. Tile and Stone Home Center
Inspiration for a mid-sized mediterranean courtyard tile patio remodel in Los Angeles with no cover
 Glenna Partridge Garden Design
Copyright 2015 Glenna Partridge
This is an example of a transitional landscaping in Vancouver.
This is an example of a transitional landscaping in Vancouver.

Sponsored
Fredericksburg, OH

High Point Cabinets
Columbus' Experienced Custom Cabinet Builder | 4x Best of Houzz Winner

 Dennis' 7 Dees Landscaping
Maxwell Monty Photo & Video
Photo of a modern full sun brick driveway in Portland.
Photo of a modern full sun brick driveway in Portland.

 Art of Stone Gardening
Raised flower bed with perennials and Zinnias
Inspiration for a traditional drought-tolerant and full sun backyard raised garden bed in Atlanta for summer.
Inspiration for a traditional drought-tolerant and full sun backyard raised garden bed in Atlanta for summer.
 Glenna Partridge Garden Design
Copyright 2015 Glenna Partridge
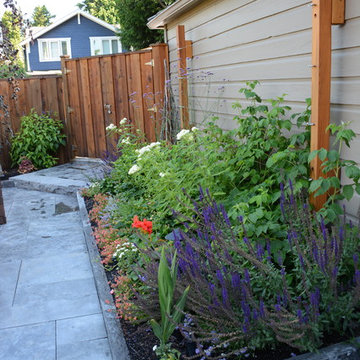
Example of a transitional home design design in Vancouver
Example of a transitional home design design in Vancouver


 Bosler Earth Design
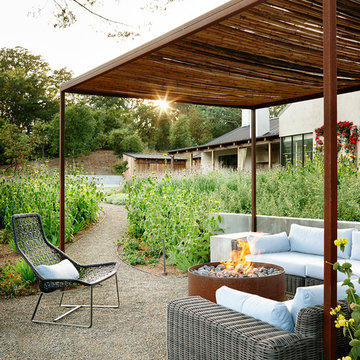
Fire pit seating area with fountain and pathway to upper level landscape.
©Daniel Bosler Photography
Design ideas for a large contemporary drought-tolerant backyard concrete paver landscaping in Los Angeles with a fire pit.
Design ideas for a large contemporary drought-tolerant backyard concrete paver landscaping in Los Angeles with a fire pit.

 Willow Glen Design
This is an example of a mid-sized contemporary backyard concrete paver landscaping in San Francisco.

Sponsored
Columbus, OH

Trish Takacs Design
Award Winning & Highly Skilled Kitchen & Bath Designer in Columbus

 SKD Architects
John Magnoski Photography
Builder: John Kraemer & Sons
Large arts and crafts medium tone wood floor living room photo in Minneapolis with yellow walls, a ribbon fireplace and a wall-mounted tv
Large arts and crafts medium tone wood floor living room photo in Minneapolis with yellow walls, a ribbon fireplace and a wall-mounted tv
 The Cultural Landscape Foundation
Saturday June 27, 1:30 to 3:30pm | Greenwich Village
Jane Street and 11th Street Gardens by Robin Key of Robin Key Landscape Architecture
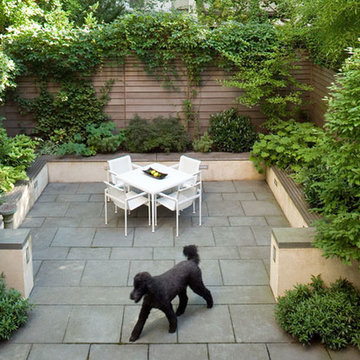
See the hidden side of Greenwich Village with an exclusive visit to two enchanting townhouse gardens. The first, on Jane Street, includes a front garden, rear garden, and second floor terrace. In the rear garden a large, curved seatwall defines the space, creating a niche for the garden’s dining table and providing additional seating. Custom-made copper planters hold lush, shade-tolerant plantings backed by a cedar and copper trellis, adding warmth and texture to the walled garden. Tucked away in a corner, a compact outdoor kitchen provides the perfect spot from which to entertain. A quick walk will take attendees to 11th Street, where the design for this townhouse rear garden is structured around three outdoor rooms. The geometry of the contemporary space is softened with lush, massed plantings, while two columnar hornbeams provide height. The perimeter fence takes design cues from the steel deck and railings, while the bluestone paving in the upper areas echoes the floor pattern inside the home. Photo by Francine Fleischer

 Equinox Landscape
Inspiration for a mid-sized traditional shade backyard gravel formal garden in San Francisco for spring.

 Techo-Bloc
This retaining wall project in inspired by our Travertina Raw stone. The Travertina Raw collection has been extended to a double-sided, segmental retaining wall system. This product mimics the texture of natural travertine in a concrete material for wall blocks. Build outdoor raised planters, outdoor kitchens, seating benches and more with this wall block. This product line has enjoyed huge success and has now been improved with an ultra robust mix design, making it far more durable than the natural alternative. This is a perfect solution in freeze-thaw climates. Check out our website to shop the look! https://www.techo-bloc.com/shop/walls/travertina-raw/



 Siobhan's Outdoor Transformations
A no-grass solution, where big trees make it hard to grow grass. This garden has close to no flowers, but tons of color, provided by uniquely colored foliage. The border is custom concrete curbing.

 Blue Mountain Home Contractor
Example of a mid-sized transitional backyard deck design in Toronto with no cover

 Rikki Snyder
Photo: Rikki Snyder © 2016 Houzz
http://www.houzz.com/ideabooks/66919177/list/glamour-and-colors-rule-at-2016-kips-bay-decorator-show-house
164