
Search results for "Raised garden boxes" in Home Design Ideas

 Shelsi Lindquist Photography
Trendy rooftop rooftop outdoor kitchen deck photo in Portland with no cover
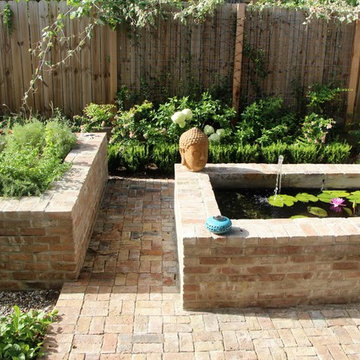


 Shades Of Green Landscape Architecture
Photography: © Anastasia Hockinson
Design ideas for an eclectic landscaping in San Francisco.
Design ideas for an eclectic landscaping in San Francisco.
Find the right local pro for your project

 Chris Cobb Architecture
Inspiration for a large 1950s split-level mixed siding multicolored entryway remodel in Austin


 SIMPLE SQUARE DESIGN
Aubrey Antis, Photographer
Example of a small beach style backyard patio vegetable garden design in Orange County with decking and a roof extension
Example of a small beach style backyard patio vegetable garden design in Orange County with decking and a roof extension

 James McCoy Carpentry LLC
Green Screen / Custom Wall Pergola
Inspiration for a small contemporary partial sun backyard brick landscaping in Philadelphia.
Inspiration for a small contemporary partial sun backyard brick landscaping in Philadelphia.



 GMT Home Designs Inc.
This coastal summer vacation house down in the Cape Cod, MA area has a fun, bright and bold atmosphere. It was designed to fit a large amount of family and friends in a compact space. The house is described as " The Tiffany box blue" and is a showcase project in the Home Remodeling Magazine August 2016 edition- South Coast/Cape & Islands/South Shore.

 Taproot Garden Design
Patrick & Topaze McCaffery - Taproot Garden Design & Fine Gardening "Fragrant Lemon Verbena and strawberries grow next to the children's play area."
This is an example of a contemporary full sun backyard landscaping in San Francisco for summer.
This is an example of a contemporary full sun backyard landscaping in San Francisco for summer.

 Gardenalia Property Services, LLC
Lattice privacy screen, fencing, treehouse and raised wooden edible garden beds.
Inspiration for a small traditional full sun backyard mulch landscaping for summer.
Inspiration for a small traditional full sun backyard mulch landscaping for summer.

 Hoffman Grayson Architects LLP
Originally, the front of the house was on the left (eave) side, facing the primary street. Since the Garage was on the narrower, quieter side street, we decided that when we would renovate, we would reorient the front to the quieter side street, and enter through the front Porch.
So initially we built the fencing and Pergola entering from the side street into the existing Front Porch.
Then in 2003, we pulled off the roof, which enclosed just one large room and a bathroom, and added a full second story. Then we added the gable overhangs to create the effect of a cottage with dormers, so as not to overwhelm the scale of the site.
The shingles are stained Cabots Semi-Solid Deck and Siding Oil Stain, 7406, color: Burnt Hickory, and the trim is painted with Benjamin Moore Aura Exterior Low Luster Narraganset Green HC-157, (which is actually a dark blue).
Photo by Glen Grayson, AIA

 Promised Path Landscaping Inc
This is an example of a mid-sized contemporary partial sun front yard concrete paver outdoor basketball/tennis/multi-game court in San Diego.

 Paul Maue Associates Landscape Architects
This garden storage cottage is viewed in the landscape from the house and has a setting that encourages a stroll to see the
Summer perennials as well as the small vegetable garden set off to the side.



 Swick's Landscaping
Amanda Oster
Photo of a contemporary partial sun backyard garden path in Vancouver.
Photo of a contemporary partial sun backyard garden path in Vancouver.
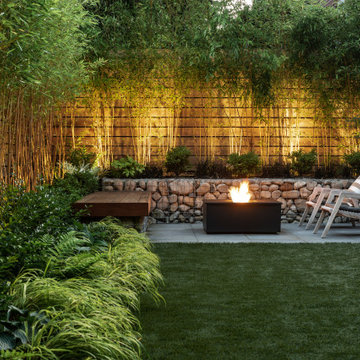
 Board & Vellum
Photo by Andrew Giammarco.
Inspiration for a mid-sized backyard concrete paver patio remodel in Seattle with a fire pit
Inspiration for a mid-sized backyard concrete paver patio remodel in Seattle with a fire pit


 Renovations Group Inc
Our homeowner had dreamt about one day redoing her beyond outdated kitchen since they day her husband carried her over the threshold. Vinyl flooring used for a backsplash, dingy carpeting, laminate with no sheen left to speak of and mismatched cabinetry…. it was time to make it happen. A year’s worth of planning later, her time capsule became one dreamy kitchen.
Functionality reigns supreme in this small, but efficient kitchen where every cabinet has a story to tell and a place to store it. Countertop space to the right of the stove was an added necessity for function and safety. The raised snack bar is perfect for day to day meals and the lowered countertop was a must for this petite baker. A new lighting plan includes recessed lights, under-cabinet and accent lights, while new lighting fixtures reflect the client’s sense of style. Dingy brick patterned carpet was removed making way for new hardwood floors toothed in from the dining room.
An airy palette gained some weight with the use of larger details; the oversized hood, beefy turned posts, prominent apron front sink and a grouping of tall cabinets on the refrigerator wall. Glass cabinet fronts, shiny beveled subway tile, and granite countertops allow light to dance around the space.
Zachary Seib Photography

Sponsored
Fredericksburg, OH

High Point Cabinets
Columbus' Experienced Custom Cabinet Builder | 4x Best of Houzz Winner

 Twisted Rock Terrascape & Design, Inc.
Some construction photos after we poured a fire pit patio and built some raised planters with irrigation for homeowner gardens.
Design ideas for a large contemporary backyard gravel raised garden bed in Calgary.
Design ideas for a large contemporary backyard gravel raised garden bed in Calgary.
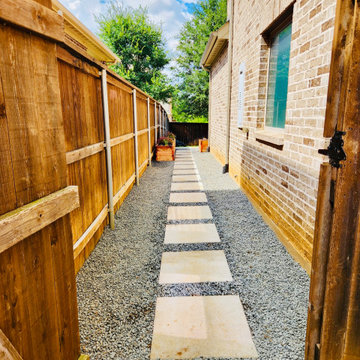

 Taproot Garden Design
Patrick & Topaze McCaffery - Taproot Garden Design
"October 2015: A pathway of Connecticut Bluestone Full Range pavers leads to a decomposed granite patio with redwood raised boxes."
211