
Search results for "Raised garden boxes" in Home Design Ideas
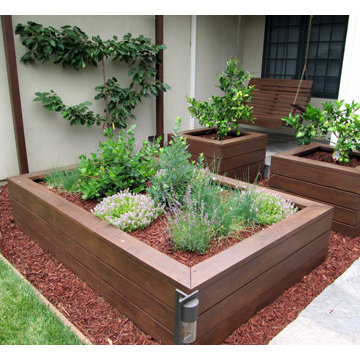
 Taproot Garden Design
Photo by Patrick & Topaze McCaffery of Taproot Garden Design
Photo of a transitional landscaping in San Francisco.
Photo of a transitional landscaping in San Francisco.
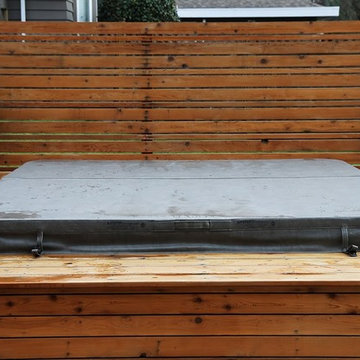
 The Reno King
Inspiration for a large rustic backyard water fountain deck remodel in Vancouver with no cover
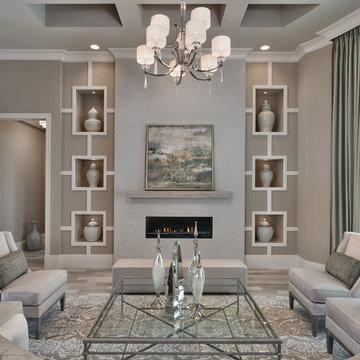
 Wilson Lighting
Transitional formal living room photo in Miami with gray walls and a ribbon fireplace
Find the right local pro for your project
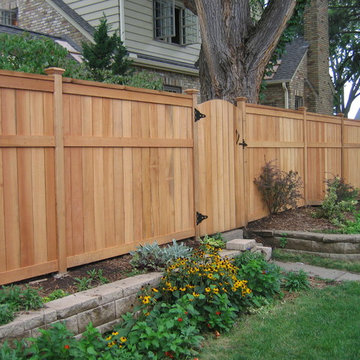
 Dakota Unlimited
Lincoln shadowbox (solid board) privacy fence designed and installed by Dakota Unlimited.
Inspiration for a mid-sized farmhouse backyard landscaping in Minneapolis.
Inspiration for a mid-sized farmhouse backyard landscaping in Minneapolis.

 Mary-Jo Melnyk Garden Designs
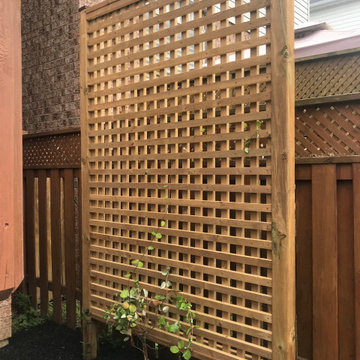
A gardeners retreat! A perfect place for growing flowers and fragrant shrubs, that has privacy and space to relax.
Photo of a small traditional partial sun backyard stone formal garden in Toronto for summer.
Photo of a small traditional partial sun backyard stone formal garden in Toronto for summer.


Sponsored
Columbus, OH

Structural Remodeling
Franklin County's Heavy Timber Specialists | Best of Houzz 2020!
 Urban Habitats Landscape Studio
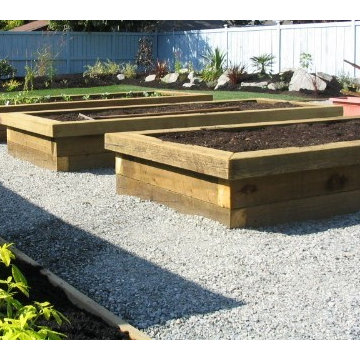
These cedar planters were built to last from 6 x 6 posts for an elderly couple who wanted to garden but had mobility problems. Generous gravel paths make it easy to move around the beds and the cedar trim on top is wide enough to sit on comfortably.
 Alderland - SF Bay Area Pool & Landscape Co.
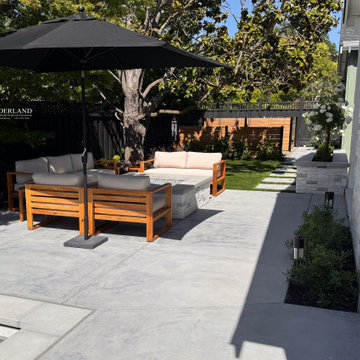
Firepit, shade umbrella and concrete patio with synthetic lawn. Floating squares next to the tiny pool. Modern white brick veneer wrapping the fireplace, firepit & raised planter. In the back ground are hidden behind horizontal screens, garden boxes.
 KMS Gardens and Design
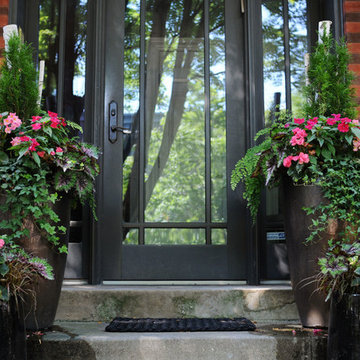
Inspiration for a mid-sized traditional partial sun front yard concrete paver landscaping in Chicago for summer.

 Linden L.A.N.D. Group
Rebecca Lindenmeyr
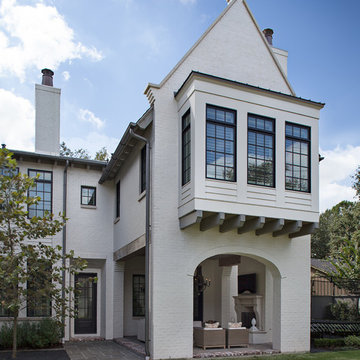
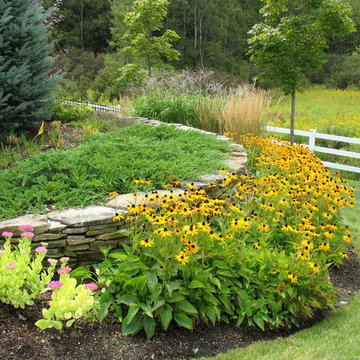
Photo of a traditional full sun backyard formal garden in Burlington.
Photo of a traditional full sun backyard formal garden in Burlington.
 Peabody Landscape Group
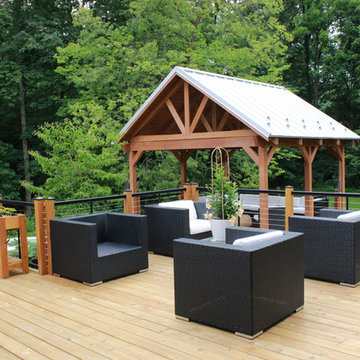
Featuring an elegant wood decking paired with a contemporary stainless steel cable rail system. Natural stone raised garden beds infuse an organic essence, harmoniously contrasting the refined blue stone patio. Anchoring the design is a chic metal roof pavilion, lending both shade and style.


 KUBE architecture
Paul Burk
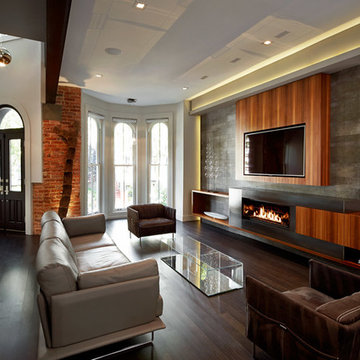
Trendy open concept dark wood floor living room photo in DC Metro with white walls, a ribbon fireplace, a metal fireplace and a wall-mounted tv
Trendy open concept dark wood floor living room photo in DC Metro with white walls, a ribbon fireplace, a metal fireplace and a wall-mounted tv

 Carolina Landscape, Inc.
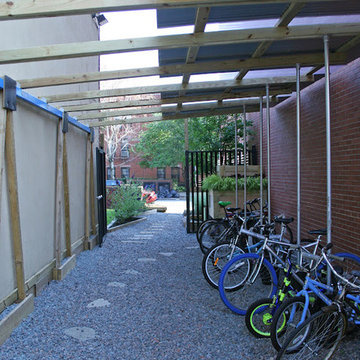
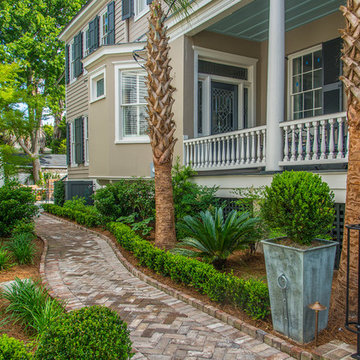
Rich evergreens encompass the pathway leading to the Saltwater Pool Courtyard from the the driveway and entryway. Globe Boxwoods stand point for the transition of the landing and the Carolina Brick Pathway. Here, a Herringbone Pattern with a Header border directs you through as the sailor course edging signifies the strong boundary of the pathway and plant bed.
 M A Jaworski Landscape Design
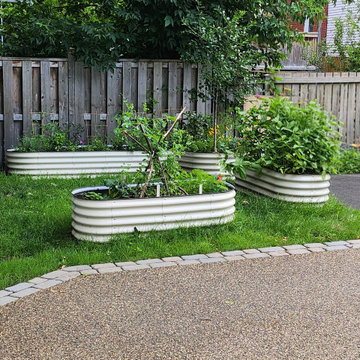
Spring 2025: start of the planting season, and raised planting beds (Sproutbox TM) in this Edible Garden, S of the permeable patio. The hardy sour Cherry tree which is actually growing in a Sproutbox, is starting to develop in the background, and other edible plants (including peas on a trellis in the foreground), and edible flowers (small dots of colour, just about to bloom) are just getting started. The Sproutboxes, of variable configurations, are in the Pampas (cream) colour, which harmonizes well with the permeable pavement and its paver surround.

Sponsored
Columbus, OH
Free consultation for landscape design!

Peabody Landscape Group
Columbus' Reliable Landscape Design & Contracting

 Next Stage Design + Build
Scott DuBose Photography
Eat-in kitchen - mid-sized modern medium tone wood floor and brown floor eat-in kitchen idea in San Francisco with an undermount sink, white cabinets, quartz countertops, white backsplash, glass tile backsplash, stainless steel appliances, no island and white countertops
Eat-in kitchen - mid-sized modern medium tone wood floor and brown floor eat-in kitchen idea in San Francisco with an undermount sink, white cabinets, quartz countertops, white backsplash, glass tile backsplash, stainless steel appliances, no island and white countertops
 Collective Creative Outdoors
Dorian Quiroga
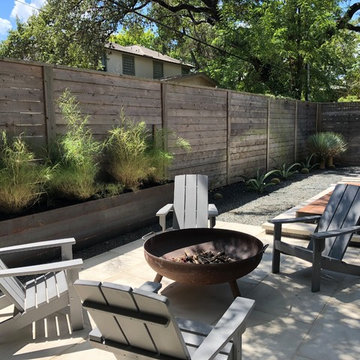
Inspiration for a 1950s backyard concrete patio remodel in Austin with a fire pit and no cover
Inspiration for a 1950s backyard concrete patio remodel in Austin with a fire pit and no cover
 Locati Architects
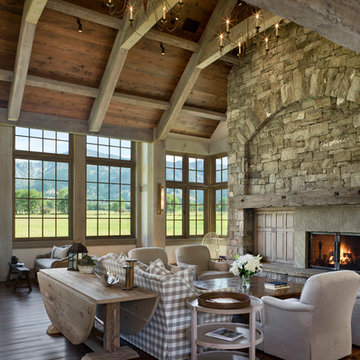
Springhill Residence by Locati Architects, Interior Design by Locati Interiors, Photography by Roger Wade
Example of a country living room design with a standard fireplace and a stone fireplace
Example of a country living room design with a standard fireplace and a stone fireplace
220