
Search results for "Raised garden boxes" in Home Design Ideas

 Lore Patterson
Modern Chicken Coop, Bainbridge Island | Lore Patterson
Photo of a small rustic backyard formal garden in Seattle.
Photo of a small rustic backyard formal garden in Seattle.


 Julie Orr Design
Cesar Loeza
Photo of a mid-sized modern partial sun backyard landscaping in San Francisco for fall.
Photo of a mid-sized modern partial sun backyard landscaping in San Francisco for fall.
Find the right local pro for your project





Sponsored
Columbus, OH

Structural Remodeling
Franklin County's Heavy Timber Specialists | Best of Houzz 2020!


 WEdesign Inc
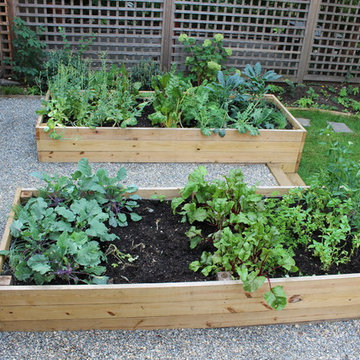
Juniper vegetable bed. Photo credit: Michael Lockman
Photo of a contemporary landscaping in Seattle.
Photo of a contemporary landscaping in Seattle.

 Taproot Garden Design
Photo by Patrick & Topaze McCaffery of Taproot Garden Design
Photo of a transitional landscaping in San Francisco.
Photo of a transitional landscaping in San Francisco.
 Diamond Fitness
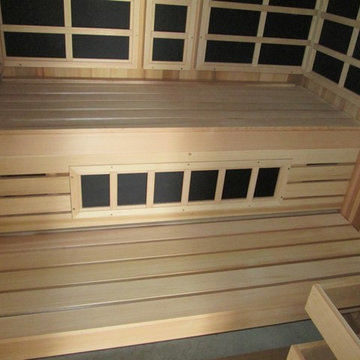
Traditional sauna heater and infrared panels in a combination sauna.
Home design - scandinavian home design idea in Dallas
Home design - scandinavian home design idea in Dallas

 melee design
Additions to ca. 1926 Bungalow including wood stair and screen wall, crushed stone outdoor entertaining area with fire pit, and wood container garden beds along lot line fence.
Photo: Mark Lee



Sponsored
Fredericksburg, OH

High Point Cabinets
Columbus' Experienced Custom Cabinet Builder | 4x Best of Houzz Winner


 Metal Roof Network
Custom copper diamond shingles top an ornate Chinese tea house on a roof-top oasis in Boston, MA.
Zen rooftop rooftop deck photo in Boston with decking
Zen rooftop rooftop deck photo in Boston with decking

 Rauser Design
Casey Dunn
Inspiration for a small cottage open concept living room remodel in Austin with a wood stove
Inspiration for a small cottage open concept living room remodel in Austin with a wood stove

 Middlefork Luxury Home Builders
This unique city-home is designed with a center entry, flanked by formal living and dining rooms on either side. An expansive gourmet kitchen / great room spans the rear of the main floor, opening onto a terraced outdoor space comprised of more than 700SF.
The home also boasts an open, four-story staircase flooded with natural, southern light, as well as a lower level family room, four bedrooms (including two en-suite) on the second floor, and an additional two bedrooms and study on the third floor. A spacious, 500SF roof deck is accessible from the top of the staircase, providing additional outdoor space for play and entertainment.
Due to the location and shape of the site, there is a 2-car, heated garage under the house, providing direct entry from the garage into the lower level mudroom. Two additional off-street parking spots are also provided in the covered driveway leading to the garage.
Designed with family living in mind, the home has also been designed for entertaining and to embrace life's creature comforts. Pre-wired with HD Video, Audio and comprehensive low-voltage services, the home is able to accommodate and distribute any low voltage services requested by the homeowner.
This home was pre-sold during construction.
Steve Hall, Hedrich Blessing

Sponsored
Columbus, OH
Free consultation for landscape design!

Peabody Landscape Group
Franklin County's Reliable Landscape Design & Contracting

 Tamalpais Hardwood Floors
Close up view of reclaimed oak used on office wall.
Mid-sized mountain style freestanding desk dark wood floor study room photo in San Francisco with brown walls and no fireplace
Mid-sized mountain style freestanding desk dark wood floor study room photo in San Francisco with brown walls and no fireplace

 STUDIO NABENA + PARTNERS
Inspiration for a mid-sized contemporary partial sun front yard concrete paver formal garden in San Francisco for summer.
 BrickWood Ovens
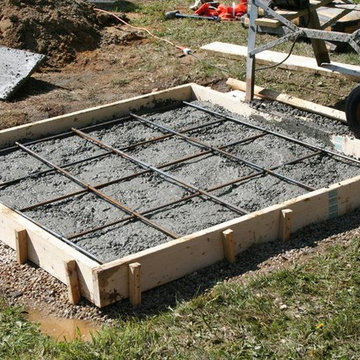
The ULTIMATE Father and Son DIY Project! The Kenny Family in Maine built this Beautiful Wood Fired Pizza Oven using the Cortile Barile foam pizza oven forms and supplies from Gagne & Son. A Job Well Done! Great Job Kenny Family! To see more pictures of this oven (and many more ovens), please visit – BrickWoodOvens.com
247