
Search results for "Raised panel shutter" in Home Design Ideas




 Phillips | Collins Construction Group, Inc.
Custom built brick Georgian Style Home
Front door - traditional front door idea in Atlanta
Front door - traditional front door idea in Atlanta
Find the right local pro for your project

 Budget Blinds of Walworth County
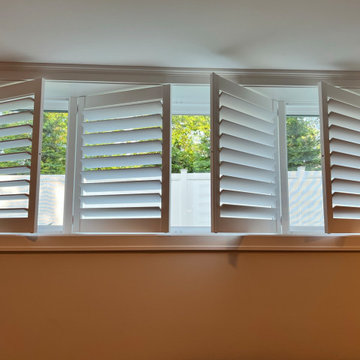
Shutters deep window well with t-posts
Inspiration for a modern basement remodel in Milwaukee
Inspiration for a modern basement remodel in Milwaukee

 Studio Dearborn
This expansive Victorian had tremendous historic charm but hadn’t seen a kitchen renovation since the 1950s. The homeowners wanted to take advantage of their views of the backyard and raised the roof and pushed the kitchen into the back of the house, where expansive windows could allow southern light into the kitchen all day. A warm historic gray/beige was chosen for the cabinetry, which was contrasted with character oak cabinetry on the appliance wall and bar in a modern chevron detail. Kitchen Design: Sarah Robertson, Studio Dearborn Architect: Ned Stoll, Interior finishes Tami Wassong Interiors

 Kitchen Encounters
Michael Gullon, Phoenix Photographic
Inspiration for a timeless l-shaped kitchen pantry remodel in Baltimore with green cabinets, granite countertops and raised-panel cabinets
Inspiration for a timeless l-shaped kitchen pantry remodel in Baltimore with green cabinets, granite countertops and raised-panel cabinets

Sponsored
Columbus, OH

Structural Remodeling
Franklin County's Heavy Timber Specialists | Best of Houzz 2020!

 Ronda Batchelor
Ronda Batchelor,
Galley laundry room with folding counter, dirty clothes bins on rollers underneath, clean clothes baskets for each family member, sweater drying racks with built in fan, and built in ironing board.

 Karissa Mae Wade Design
Utility room - large traditional galley dark wood floor utility room idea in Austin with an undermount sink, raised-panel cabinets, blue cabinets, marble countertops, gray walls and a side-by-side washer/dryer

 Starr Homes
Inspiration for a huge timeless galley open concept kitchen remodel in Kansas City with an undermount sink, raised-panel cabinets, dark wood cabinets, granite countertops, stainless steel appliances, beige walls and an island
 Tomahawk Log & Country Homes Inc.
Roger Wade

Example of a mountain style kitchen design with a farmhouse sink, raised-panel cabinets, paneled appliances, an island and slate backsplash
Example of a mountain style kitchen design with a farmhouse sink, raised-panel cabinets, paneled appliances, an island and slate backsplash
 PBS Contractors
Rick Bethem
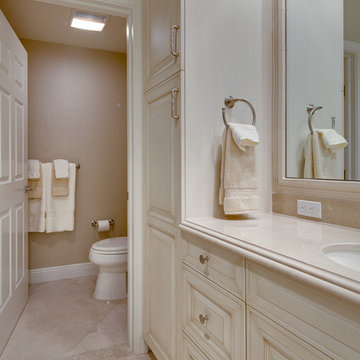
Inspiration for a large contemporary master ceramic tile alcove shower remodel in Miami with raised-panel cabinets, light wood cabinets, a two-piece toilet, an undermount sink, granite countertops and beige walls
Inspiration for a large contemporary master ceramic tile alcove shower remodel in Miami with raised-panel cabinets, light wood cabinets, a two-piece toilet, an undermount sink, granite countertops and beige walls
 PBS Contractors
Rick Bethem
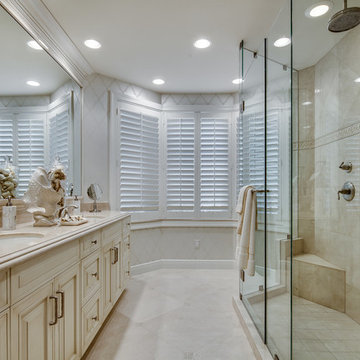
Alcove shower - large contemporary master ceramic tile alcove shower idea in Miami with raised-panel cabinets, light wood cabinets, a two-piece toilet, an undermount sink, granite countertops and beige walls
Alcove shower - large contemporary master ceramic tile alcove shower idea in Miami with raised-panel cabinets, light wood cabinets, a two-piece toilet, an undermount sink, granite countertops and beige walls

Sponsored
Fredericksburg, OH

High Point Cabinets
Columbus' Experienced Custom Cabinet Builder | 4x Best of Houzz Winner
 PBS Contractors
Rick Bethem
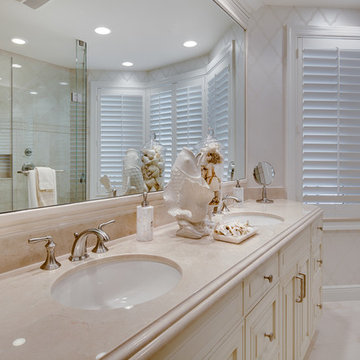
Example of a large trendy master ceramic tile alcove shower design in Miami with raised-panel cabinets, light wood cabinets, a two-piece toilet, an undermount sink, granite countertops and beige walls
Example of a large trendy master ceramic tile alcove shower design in Miami with raised-panel cabinets, light wood cabinets, a two-piece toilet, an undermount sink, granite countertops and beige walls
 PBS Contractors
Rick Bethem
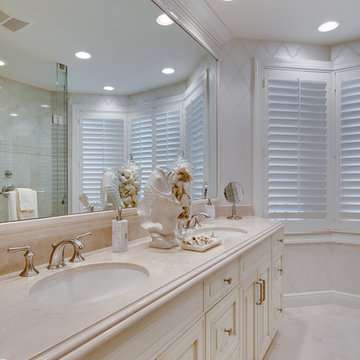
Inspiration for a large contemporary master ceramic tile alcove shower remodel in Miami with raised-panel cabinets, light wood cabinets, a two-piece toilet, an undermount sink, granite countertops and beige walls
Inspiration for a large contemporary master ceramic tile alcove shower remodel in Miami with raised-panel cabinets, light wood cabinets, a two-piece toilet, an undermount sink, granite countertops and beige walls

 Artisan Custom Closets
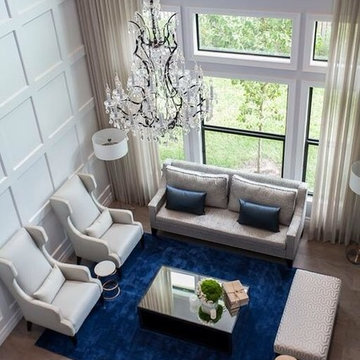
This master walk-in closet was completed in antique white with lots shelving, hanging space and pullout laundry hampers to accompany the washer and dryer incorporated into the space for this busy mom. A large island with raised panel drawer fronts and oil rubbed bronze hardware was designed for laundry time in mind. This picture was taken before the island counter top was installed.

Sponsored
Fredericksburg, OH
High Point Cabinets
Columbus' Experienced Custom Cabinet Builder | 4x Best of Houzz Winner

 CSDesign llc
Design ideas for a contemporary full sun backyard gravel vegetable garden landscape in Seattle.
 Lasley Brahaney Architecture + Construction
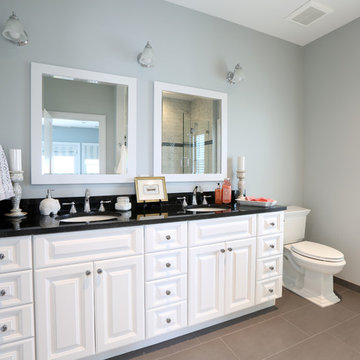
The spacious master bathroom boasts a double vanity and generous shower/tub. An essential element at the beach.
Tom Grimes Photography
Inspiration for a large coastal master porcelain tile and gray tile porcelain tile corner shower remodel with a two-piece toilet, white walls, raised-panel cabinets, white cabinets, an undermount sink and granite countertops
Inspiration for a large coastal master porcelain tile and gray tile porcelain tile corner shower remodel with a two-piece toilet, white walls, raised-panel cabinets, white cabinets, an undermount sink and granite countertops

 threshold interiors
Location: Nantucket, MA, USA
This classic Nantucket home had not been renovated in several decades and was in serious need of an update. The vision for this summer home was to be a beautiful, light and peaceful family retreat with the ability to entertain guests and extended family. The focal point of the kitchen is the La Canche Chagny Range in Faience with custom hood to match. We love how the tile backsplash on the Prep Sink wall pulls it all together and picks up on the spectacular colors in the White Princess Quartzite countertops. In a nod to traditional Nantucket Craftsmanship, we used Shiplap Panelling on many of the walls including in the Kitchen and Powder Room. We hope you enjoy the quiet and tranquil mood of these images as much as we loved creating this space. Keep your eye out for additional images as we finish up Phase II of this amazing project!
Photographed by: Jamie Salomon
21