
Search results for "Raised panel shutter" in Home Design Ideas
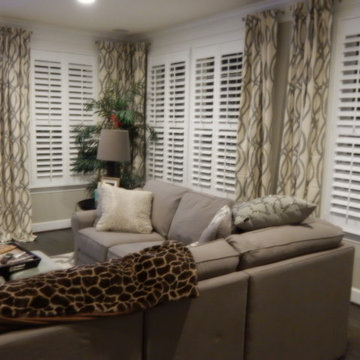
 Delmarva Blinds & Shutters
photo by Delmarva blinds & Shutters
Example of a trendy living room design in DC Metro
Example of a trendy living room design in DC Metro

 Tim Brinks Builders
Ashley Avila
Cottage open concept medium tone wood floor living room photo in Grand Rapids with beige walls and a media wall
Cottage open concept medium tone wood floor living room photo in Grand Rapids with beige walls and a media wall

 Maison Luxe
corinnecobabe.com
Living room - mid-sized coastal enclosed living room idea in Los Angeles with beige walls
Living room - mid-sized coastal enclosed living room idea in Los Angeles with beige walls
Find the right local pro for your project

 Budget Blinds of Walworth County
Room darkening sliding panels over a patio door
Example of a minimalist bedroom design in Milwaukee
Example of a minimalist bedroom design in Milwaukee
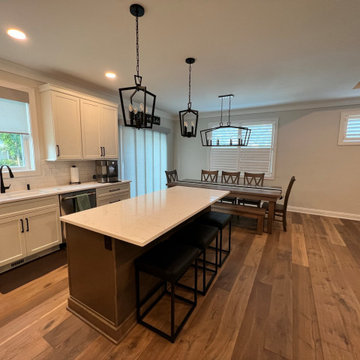 Budget Blinds of Walworth County
Multiple treatments in an open area. The kitchen has a motorized roller shade, a sliding panel on the patio door and shutters on the other winodows.
Inspiration for a modern kitchen remodel in Milwaukee
Inspiration for a modern kitchen remodel in Milwaukee
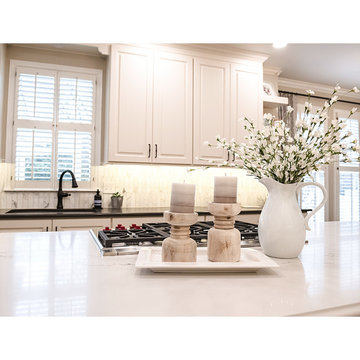
 Jenny Guza Designs
This kitchen went from being dark and closed in to open, light and bright. Raised panel cabinet doors keep it traditional in feel but updated with the marble picket style backsplash and quartz countertops.

 Kimball Starr Interior Design
Modern farmhouse kitchen design and remodel for a traditional San Francisco home include simple organic shapes, light colors, and clean details. Our farmhouse style incorporates walnut end-grain butcher block, floating walnut shelving, vintage Wolf range, and curvaceous handmade ceramic tile. Contemporary kitchen elements modernize the farmhouse style with stainless steel appliances, quartz countertop, and cork flooring.


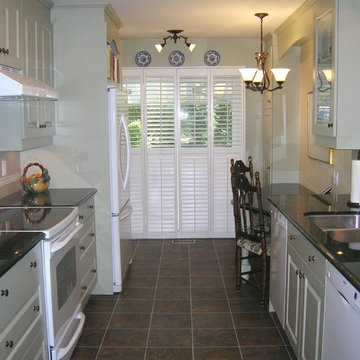
 Herringbone Interiors
Small Galley Kitchen Design featuring soft green cabinets, built-in breakfast nook, double dishwashers, glass door cabinets, open arched display, granite counters

 THINK Architecture, Inc.
Photo by: Joshua Caldwell
Example of a large classic l-shaped gray floor and concrete floor dedicated laundry room design in Salt Lake City with green cabinets, a drop-in sink, shaker cabinets, quartz countertops, white walls and a side-by-side washer/dryer
Example of a large classic l-shaped gray floor and concrete floor dedicated laundry room design in Salt Lake City with green cabinets, a drop-in sink, shaker cabinets, quartz countertops, white walls and a side-by-side washer/dryer
 Structure
This 5,077 square foot Traditional Coastal Colonial custom home was designed by P2 Design. The home displays harmonious symmetry, with a horizontal white siding façade, van deusen blue wood shutters that complement the tasteful matching paneled front door, and natural stone chimneys. The architectural style fits neatly in the neighborhood by drawing on the surrounding colonial homes, giving it a touch of history, and blending it with a more casual traditional coastal appearance. Photos by Latham Architectural
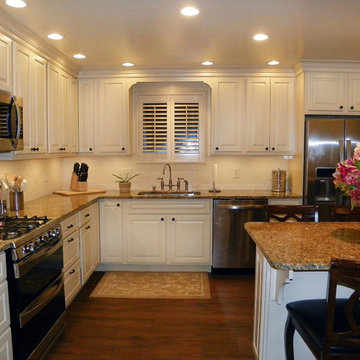
 Lentz Kitchen & Bath
This cheerful white kitchen boasts a peninsula that serves as food prep, dining space and home office.
Raised panel cabinets are KraftMaid Vantage Marquette with Canvas on Maple finish, and feature stacked crown molding with large cove molding and Ogee molding. Hutch doors feature Satina Glass doors, with matching interior.
Countertops are St. Cecelia granite.
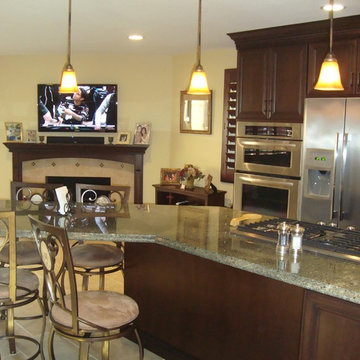
 Vision Interiors
This space was quite a transformation! We removed several walls to open up the space and created a large angled island to make the rooms flow together. This client loves to host and now they have the perfect space for entertaining!
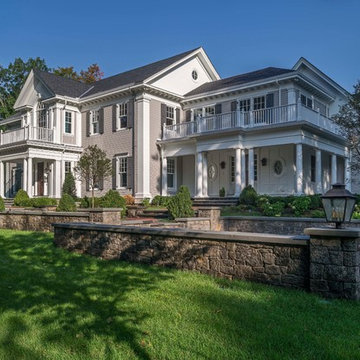
 Jan Gleysteen Architects, Inc
Photography by Richard Mandelkorn
Huge traditional beige two-story exterior home idea in Boston
Huge traditional beige two-story exterior home idea in Boston

Sponsored
Plain City, OH

Kuhns Contracting, Inc.
Central Ohio's Trusted Home Remodeler Specializing in Kitchens & Baths

 Kandrac & Kole Interior Designs, Inc.
An update to a dated 80s bath using high quality custom cabinetry, silestone quartz countertop, accent tile and Kohler fixtures. Cabinets by Dura Supreme, Silestone Quartz countertops, basketweave tile purchased through Prosource Marietta, Design By Kandrac & Kole, renovation by Highland Design Gallery and photo credit Emily Followill
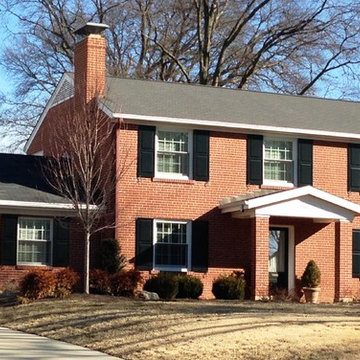
 Will Development Company
Raised panel shutters
Example of a mid-sized classic one-story brick exterior home design in St Louis
Example of a mid-sized classic one-story brick exterior home design in St Louis
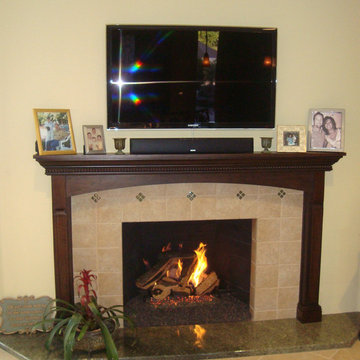 Vision Interiors
This space was quite a transformation! We removed several walls to open up the space and created a large angled island to make the rooms flow together. This client loves to host and now they have the perfect space for entertaining!





 Wheeler Kearns Architects
White Kitchen, Modern
Interiors: Britt Taner Design
Photography: Tony Soluri Photography
Example of a trendy light wood floor eat-in kitchen design in Chicago with flat-panel cabinets, white cabinets, white backsplash, glass sheet backsplash, stainless steel appliances and an island
Example of a trendy light wood floor eat-in kitchen design in Chicago with flat-panel cabinets, white cabinets, white backsplash, glass sheet backsplash, stainless steel appliances and an island
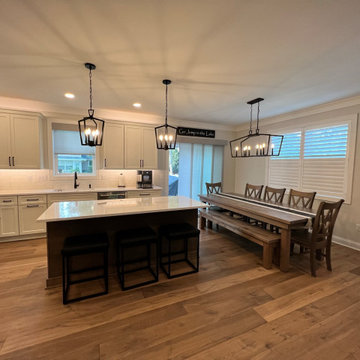 Budget Blinds of Walworth County
Motorized roller shade on the sink window we did the same material on the patio door, but in a sliding panel application and shutters on the side windows.


18