
Search results for "Raised terrace" in Home Design Ideas

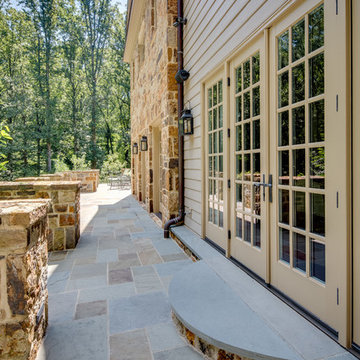
 Claude C. Lapp Architects, LLC
Maryland Photography, Inc.
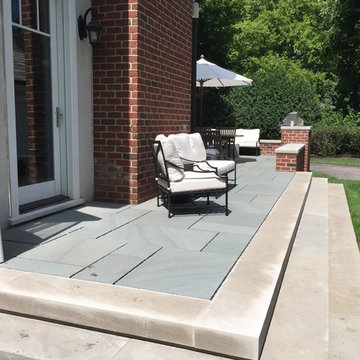
Huge cottage backyard stone patio photo in DC Metro with no cover
Huge cottage backyard stone patio photo in DC Metro with no cover
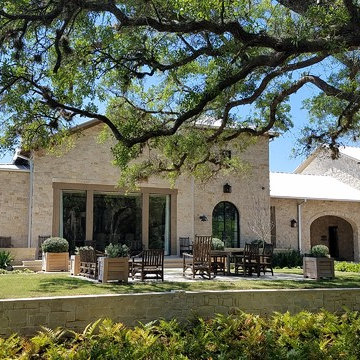
 HJT Landscape Architects, LLC
Inspired by Breaux's interior spaces and completed by Barber's furnishings the lawn terrace is always under shade.
Find the right local pro for your project
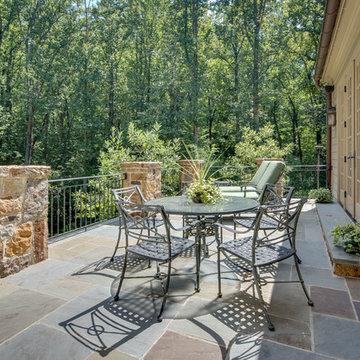 Claude C. Lapp Architects, LLC
Maryland Photography, Inc.
Patio - huge country backyard stone patio idea in DC Metro with no cover
Patio - huge country backyard stone patio idea in DC Metro with no cover
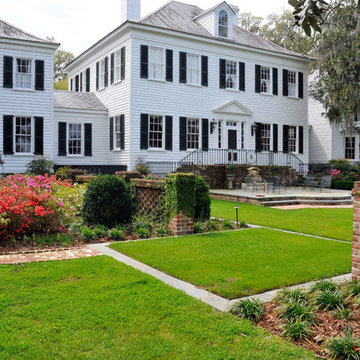
 WERTIMER + CLINE LANDSCAPE ARCHITECTURE
The raised bluestone terrace on the rear facade of the house provides a place for seating next to a small fountain on the terrace and connects to lawn panels defined by low brick walls and stone borders. Wes Fredsell Photography
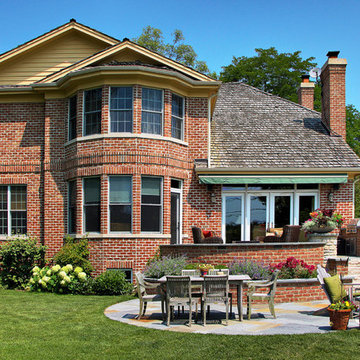
 Arrow. Land + Structures
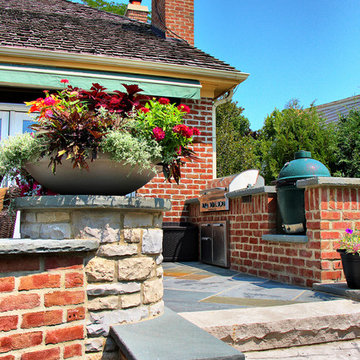
Designed and Photographed by: Marco Romani, RLA - Landscape Architect. Glenview Design - Outdoor Living Terrace and Landscape. ____Constructed by: Arrow


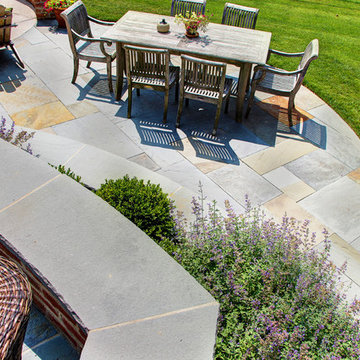 Arrow. Land + Structures
Designed and Photographed by: Marco Romani, RLA - Landscape Architect. Glenview Design - Outdoor Living Terrace and Landscape. ____Constructed by: Arrow
 Arrow. Land + Structures
Designed and Photographed by: Marco Romani, RLA - Landscape Architect. Glenview Design - Outdoor Living Terrace and Landscape. ____Constructed by: Arrow
 Nature's Perspective Landscaping
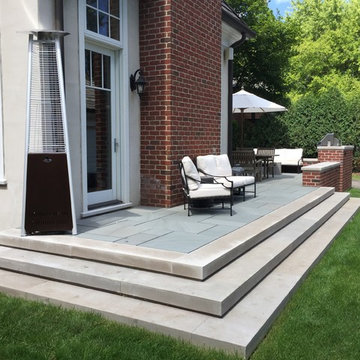
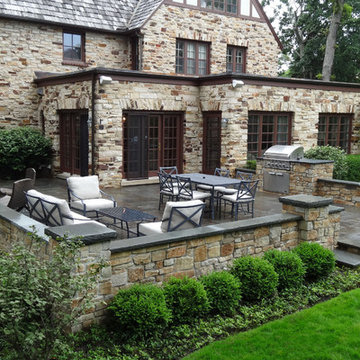
Our clients' objective for their elegant Tudor home was to create a large, raised terrace, level with the interior of the house, in scale with and using natural materials befitting the setting of the property.
The large, multi-level Bluestone terrace with built-in grill accommodates large gatherings, and steps down to a round Bluestone chip gravel fire pit area. Another set of steps lead out to an expansive lawn with play area.
 Arrow. Land + Structures
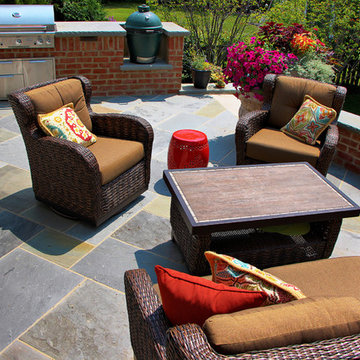
Designed and Photographed by: Marco Romani, RLA - Landscape Architect. Glenview Design - Outdoor Living Terrace and Landscape. ____Constructed by: Arrow

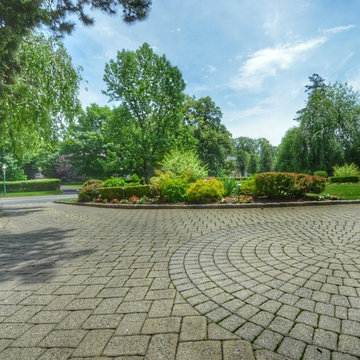
 Sponzilli Landscape Group
This 6,600 sf estate in Glen Ridge, NJ is an expansive Sponzilli Landscape design complete with a raised terrace built to connect both means of egress from the back of the home, a lush landscape and an abundance of places to sit and enjoy.


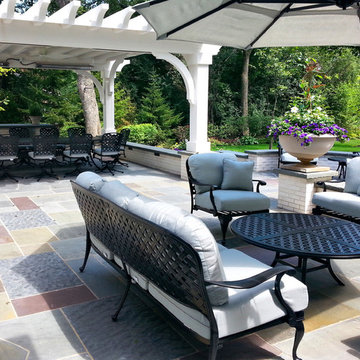 Arrow. Land + Structures
Designed by: Marco Romani, Landscape Architect
Example of a classic backyard stone patio kitchen design in Chicago with a pergola
Example of a classic backyard stone patio kitchen design in Chicago with a pergola
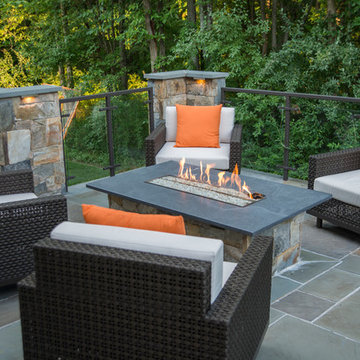
 Spark Modern Fires
The project is located in Chantilly, VA in the rear yard of a new home and was virtually a blank slate. The Chantilly Entertaining Terrace space is elevated off the existing grade by approximately three feet allowing direct access by the existing French doors. The space incorporates a built-in outdoor kitchen complete with gas grill, storage and a refrigerator. The grill faced in local chocolate grey stone and topped by a honed Virginia Mist locally quarried granite. The cabinetry and appliances are all low maintenance stainless steel. The terrace is large enough for everyday dining area along with a lounge space that includes a custom built-in gas fire table with the base faced in same stone as grill and the same Virginia Mist honed granite. The terrace spaces backs up to a natural wooded area so it was determined that an open railing system was important to preserve the views. So a custom hammered metal and tempered glass railing system was designed to allow view and add an elegant solution. Landscape lighting is subtly placed below the stone pier caps to provide ambient light and highlight the stone work at the same time.
The unique problem was locating a granite that was dark blending with the other masonry and did not heat up and crack in full sun-exposure and would also winter well in an exterior application. The granite grill counter top and fire table top all had to be replaced due to this issue.
Model: Linear Burner System Outdoor
Architect: J. Mark White
Architect Website: www.gardenwise.co
Designer: J. Mark White
Designer Website: www.gardenwise.co
Photographer: Michael K. Wilkinson
Photographer Website: http://www.mkw1.com/
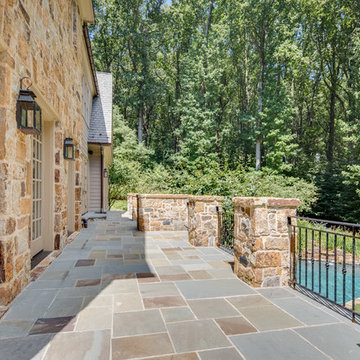 Claude C. Lapp Architects, LLC
Maryland Photography, Inc.
Patio - huge farmhouse backyard stone patio idea in DC Metro with no cover
Patio - huge farmhouse backyard stone patio idea in DC Metro with no cover
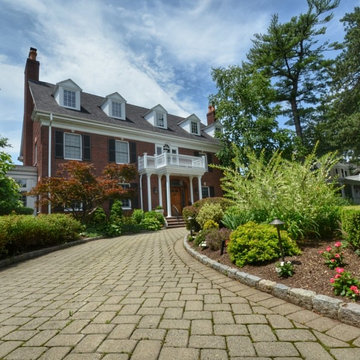 Sponzilli Landscape Group
Classic curb appeal and grand entrance to front of home due to full beds, landscape lighting and curved features of the drveway.
Photo of a large traditional front yard brick driveway in New York.
Photo of a large traditional front yard brick driveway in New York.

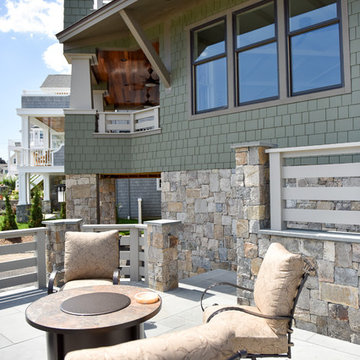
 J. W. Huber Architect LLC
View towards the exterior stairway, roofed porch, and master bedroom deck. Roof overhang shades the windows and protects the stair.
Photo by Whitney Huber
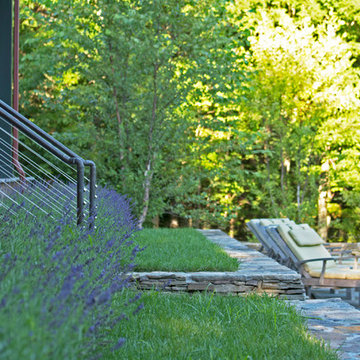
 R DESIGN Landscape Architecture P.C.
The House Porch leads down to the pool area through a lavender garden. Stone walls and raised grass terraces visually pull the lower lawn spaces up into the pool area while cooling the stone areas and reflective heat from the sun.
4