
Search results for "Raised terrace" in Home Design Ideas
 Sponzilli Landscape Group
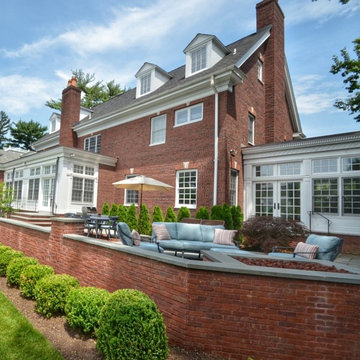
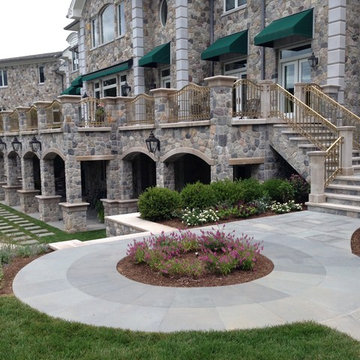
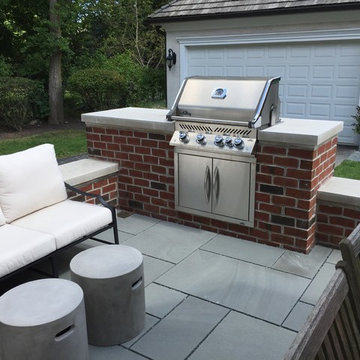
‘Old Towne’ Brick was used throughout the design to keep with the classic Georgian style of the home. Rectangular bluestone paving with thermal finish, Belgium block curbing and Unique lighting were used to accentuate the natural beauty of the landscape. Raised walls were built around the terrace to provide able seating for family and guests.
 Sponzilli Landscape Group
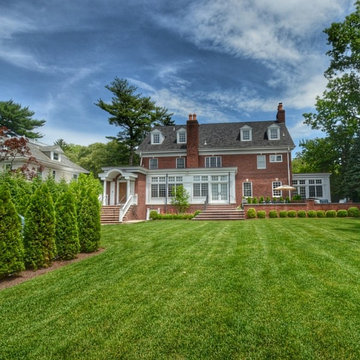
This 6,600 sf estate in Glen Ridge, NJ is an expansive Sponzilli Landscape design complete with a raised terrace built to connect both means of egress from the back of the home, a lush landscape and an abundance of places to sit and enjoy.
 Sponzilli Landscape Group
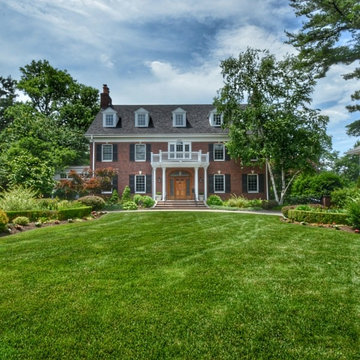
Sponzilli creates curb appeal while keeping with the style of the home.
Design ideas for a large traditional front yard driveway in New York.
Design ideas for a large traditional front yard driveway in New York.
Find the right local pro for your project

 Reddington Designs
Scott Shigley

Elegant dark wood floor and brown floor kitchen photo in Chicago with raised-panel cabinets, white cabinets, white backsplash, stainless steel appliances, two islands and quartzite countertops
Elegant dark wood floor and brown floor kitchen photo in Chicago with raised-panel cabinets, white cabinets, white backsplash, stainless steel appliances, two islands and quartzite countertops
 D2A Architecture and Design, LLC
Statile and Todd Lanscaping
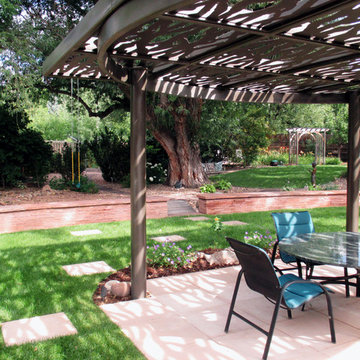
Photo of a transitional landscaping in New York.
Photo of a transitional landscaping in New York.



 John Lum Architecture, Inc. AIA
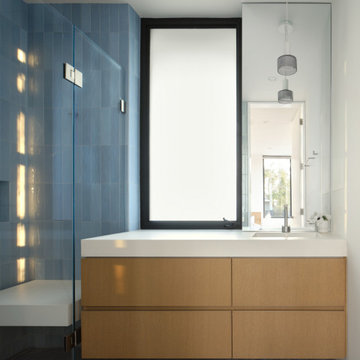
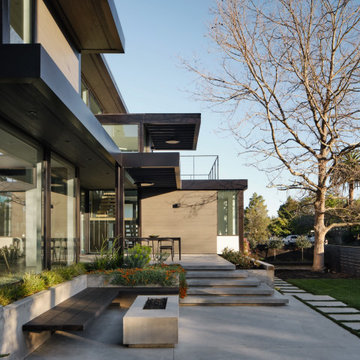
When this multi-generational family embarked on rebuilding their Palo Alto home, they had to rethink the entire design due to FEMA regulations. Located in a flood zone, the finished floor had to be raised 4 feet, necessitating a full demolition. This challenge became an opportunity to create a residence that better suited the family’s needs — with three bedrooms on the second floor and a ground floor in-law suite. Drawing references from the previous Eichler-inspired house, the new iteration features glass walls and expressed structure that recalls a midcentury design that is entirely modern. The great room opens onto the garden, where a raised terrace provides outdoor living space. Wraparound planters and tiered stairs ease the transition between levels, allowing the home to blend seamlessly into the neighborhood.
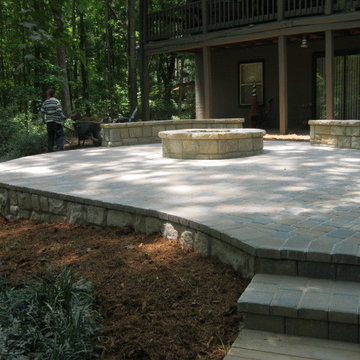
 PaverStone Construction and Greenmark Landscaping
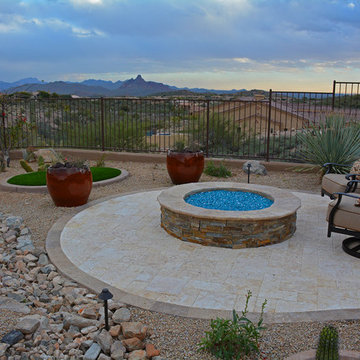
Fire Pit, Seat wall, Pavers, Natural stacked stone, interlocking concrete pavers, patio, raised terrace
Design ideas for a traditional landscaping in Atlanta.
Design ideas for a traditional landscaping in Atlanta.

 John Lum Architecture, Inc. AIA
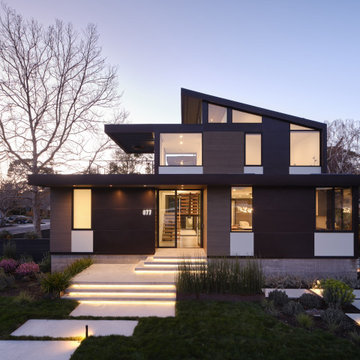
When this multi-generational family embarked on rebuilding their Palo Alto home, they had to rethink the entire design due to FEMA regulations. Located in a flood zone, the finished floor had to be raised 4 feet, necessitating a full demolition. This challenge became an opportunity to create a residence that better suited the family’s needs — with three bedrooms on the second floor and a ground floor in-law suite. Drawing references from the previous Eichler-inspired house, the new iteration features glass walls and expressed structure that recalls a midcentury design that is entirely modern. The great room opens onto the garden, where a raised terrace provides outdoor living space. Wraparound planters and tiered stairs ease the transition between levels, allowing the home to blend seamlessly into the neighborhood.
 John Lum Architecture, Inc. AIA
When this multi-generational family embarked on rebuilding their Palo Alto home, they had to rethink the entire design due to FEMA regulations. Located in a flood zone, the finished floor had to be raised 4 feet, necessitating a full demolition. This challenge became an opportunity to create a residence that better suited the family’s needs — with three bedrooms on the second floor and a ground floor in-law suite. Drawing references from the previous Eichler-inspired house, the new iteration features glass walls and expressed structure that recalls a midcentury design that is entirely modern. The great room opens onto the garden, where a raised terrace provides outdoor living space. Wraparound planters and tiered stairs ease the transition between levels, allowing the home to blend seamlessly into the neighborhood.


 Sponzilli Landscape Group
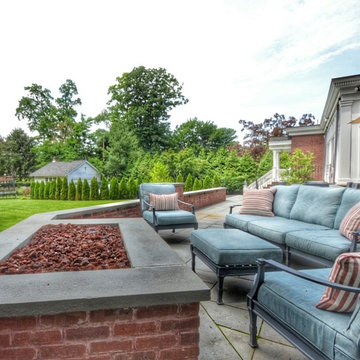
‘Old Towne’ Brick was used throughout the design to keep with the classic Georgian style of the home. Rectangular bluestone paving with thermal finish, Belgium block curbing and Unique lighting were used to accentuate the natural beauty of the landscape. Raised walls were built around the terrace to provide able seating for family and guests.
 Spark Modern Fires
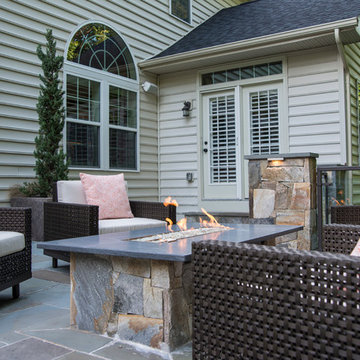
The project is located in Chantilly, VA in the rear yard of a new home and was virtually a blank slate. The Chantilly Entertaining Terrace space is elevated off the existing grade by approximately three feet allowing direct access by the existing French doors. The space incorporates a built-in outdoor kitchen complete with gas grill, storage and a refrigerator. The grill faced in local chocolate grey stone and topped by a honed Virginia Mist locally quarried granite. The cabinetry and appliances are all low maintenance stainless steel. The terrace is large enough for everyday dining area along with a lounge space that includes a custom built-in gas fire table with the base faced in same stone as grill and the same Virginia Mist honed granite. The terrace spaces backs up to a natural wooded area so it was determined that an open railing system was important to preserve the views. So a custom hammered metal and tempered glass railing system was designed to allow view and add an elegant solution. Landscape lighting is subtly placed below the stone pier caps to provide ambient light and highlight the stone work at the same time.
The unique problem was locating a granite that was dark blending with the other masonry and did not heat up and crack in full sun-exposure and would also winter well in an exterior application. The granite grill counter top and fire table top all had to be replaced due to this issue.
Model: Linear Burner System Outdoor
Architect: J. Mark White
Architect Website: www.gardenwise.co
Designer: J. Mark White
Designer Website: www.gardenwise.co
Photographer: Michael K. Wilkinson
Photographer Website: http://www.mkw1.com/
 Sponzilli Landscape Group
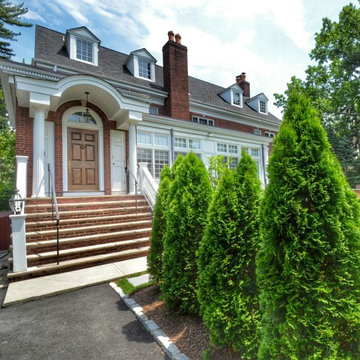
This 6,600 sf estate in Glen Ridge, NJ is an expansive Sponzilli Landscape design complete with a raised terrace built to connect both means of egress from the back of the home, a lush landscape and an abundance of places to sit and enjoy.
 PaverStone Construction and Greenmark Landscaping
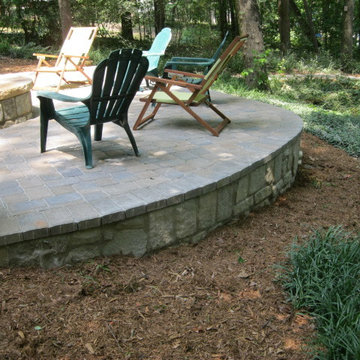
Fire Pit, Seat wall, Pavers, Natural stacked stone, interlocking concrete pavers, patio, raised terrace
Design ideas for a traditional landscaping in Atlanta.
Design ideas for a traditional landscaping in Atlanta.


 Adlon Construction
Inspiration for a contemporary courtyard concrete paver water fountain landscape in London.
 PaverStone Construction and Greenmark Landscaping
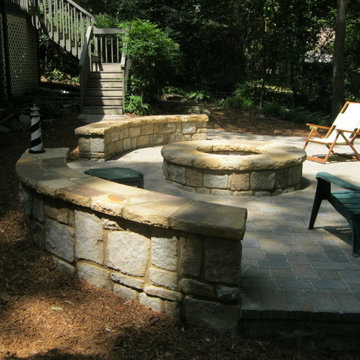
Fire Pit, Seat wall, Pavers, Natural stacked stone, interlocking concrete pavers, patio, raised terrace
Design ideas for a traditional landscaping in Atlanta.
Design ideas for a traditional landscaping in Atlanta.
 PaverStone Construction and Greenmark Landscaping
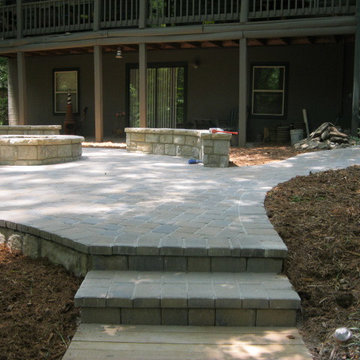
Fire Pit, Seat wall, Pavers, Natural stacked stone, interlocking concrete pavers, patio, raised terrace
Photo of a traditional landscaping in Atlanta.
Photo of a traditional landscaping in Atlanta.
5