
Search results for "Rambler entry" in Home Design Ideas

Find the right local pro for your project

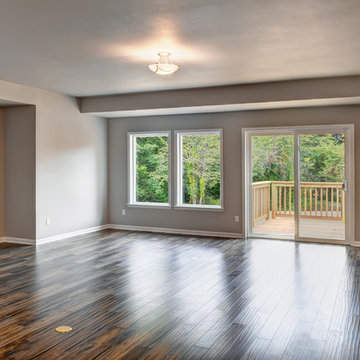
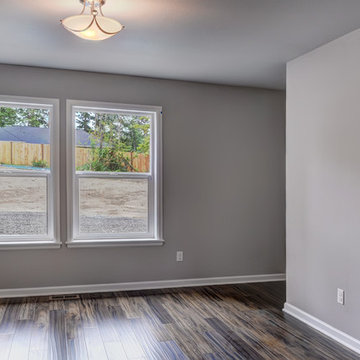


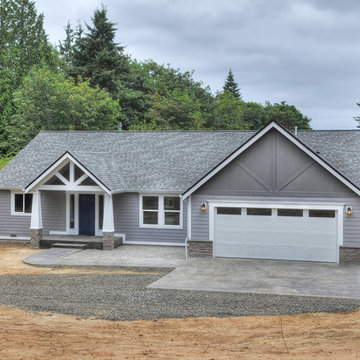

 CTA Design Builders, Inc.
Example of a mid-sized trendy slate floor front door design in Seattle with brown walls and a glass front door

 StudioMB
Somerset, MD
This re-conceived rambler for a family of 4 sits comfortably within its original footprint yet meets contemporary living needs through StudioMB's addition of a new second floor, covered and uncovered rear courts, and a lower terrace. These elements, along with a new front court that brings views of the outdoors into the new living and kitchen, overcomes the original layout’s small, dark spaces while the added wood and glass boxes bring natural light deep into the home.

 User
Userlindsay hagblom photography
Mid-sized craftsman yellow one-story gable roof idea in Salt Lake City
Mid-sized craftsman yellow one-story gable roof idea in Salt Lake City



 Hart's Design
Example of a large arts and crafts beige one-story stone house exterior design in Austin with a hip roof and a metal roof
 Westwind Woodworkers Inc.
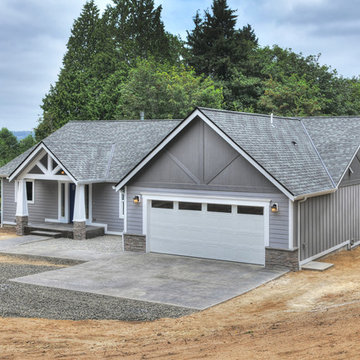
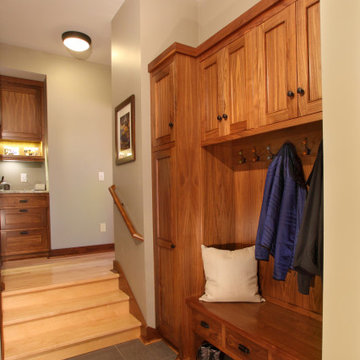
Example of a mid-sized minimalist ceramic tile and gray floor mudroom design in Minneapolis with gray walls

 Great Northwest Homes
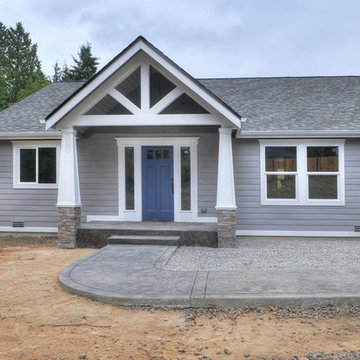
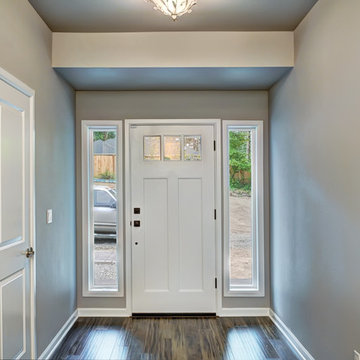
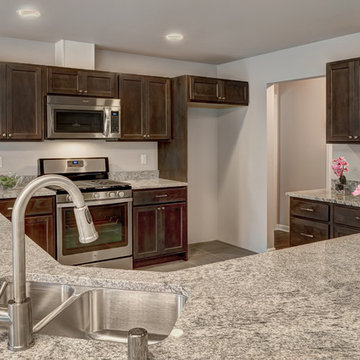
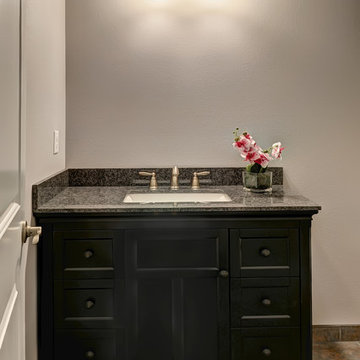
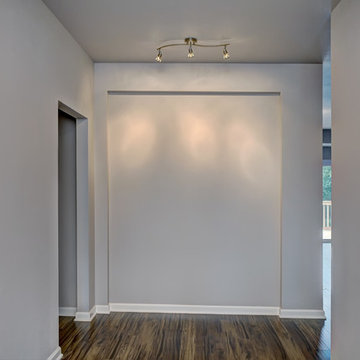
This beautiful rambler plan has so much style yet affordable and maintenance friendly.
Example of an arts and crafts brown one-story concrete exterior home design in Seattle
Example of an arts and crafts brown one-story concrete exterior home design in Seattle


17