
Search results for "Rambler entry" in Home Design Ideas
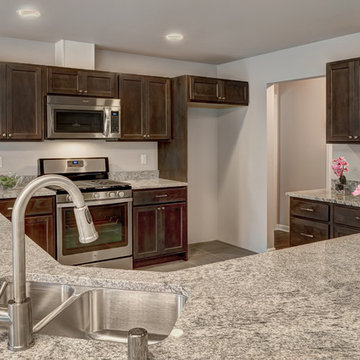

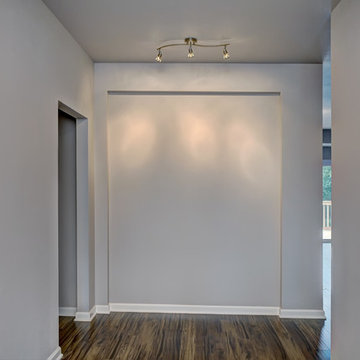

 Great Northwest Homes
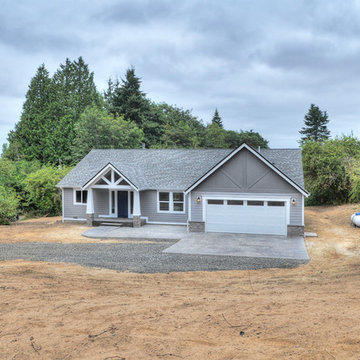
This beautiful rambler plan has so much style yet affordable and maintenance friendly.
Example of an arts and crafts brown one-story concrete exterior home design in Seattle
Example of an arts and crafts brown one-story concrete exterior home design in Seattle
Find the right local pro for your project
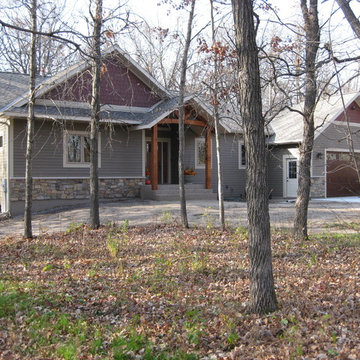


 TreHus Architects+Interior Designers+Builders
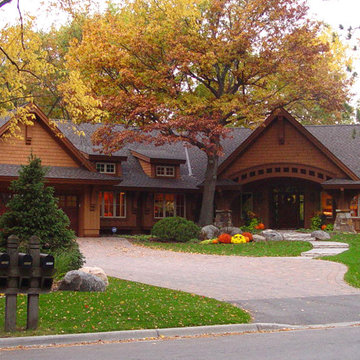
Originally an unwieldy mix of Rambler and Tudor styles, this lakeside home in Edina now has an appealing cottage charm. A new, welcoming porch was added, making sense of an asymmetrical gable. Stucco and clumsy faux timber sticking were replaced with beautiful gray ledge stone and narrow lap siding contrasted with crisp white trim, giving the exterior a rich texture with a modern touch. Inside, the new kitchen was opened up to views and daylight, improving the interior flow of the home. Taking cues from the owners’ MacKenzie-Childs fixtures, the cabinets and fireplace pair a playful grid motif with a black and white material palette. The black and white theme is repeated with a striking accent wallpaper highlighting one wall with a sophisticated marble and stainless steel tile backsplash on the other. Light blue walls and a warm wooden island create a softer, more relaxed feel, bringing the cottage inside.
Photo Credit: Brit Amundson
 Sharratt Design & Company
After Picture
Example of a mountain style exterior home design in Minneapolis
Example of a mountain style exterior home design in Minneapolis

Sponsored
Sunbury, OH

J.Holderby - Renovations
Franklin County's Leading General Contractors - 2X Best of Houzz!
 Sapphire Homes
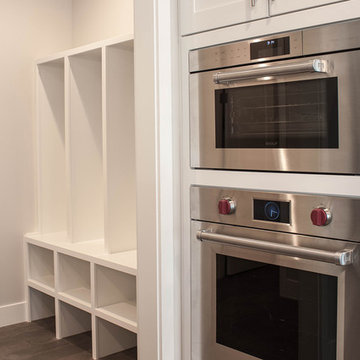
Entry from garage with cubby storage and dual oven wall Wolf ovens.
Inspiration for a timeless dark wood floor and brown floor mudroom remodel in Seattle with white walls
Inspiration for a timeless dark wood floor and brown floor mudroom remodel in Seattle with white walls
 Design Direction

Foyer - mid-sized contemporary vinyl floor foyer idea with gray walls and a gray front door
 Sharratt Design & Company
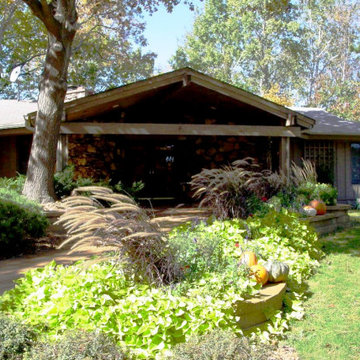
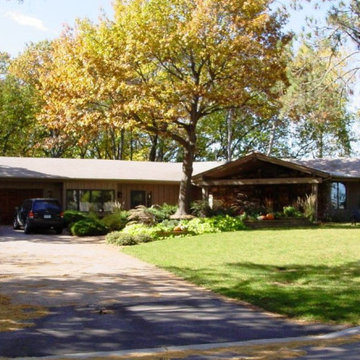
Before Picture
Inspiration for a rustic exterior home remodel in Minneapolis
Inspiration for a rustic exterior home remodel in Minneapolis
 Shoshi Designs

This long and narrow rambler in Bremerton, needed to add personality and interest, and storage solutions and kid safety features on the practical side. homeowners prefer modern European lines with a touch of the PNW vibe.
 Norton Homes
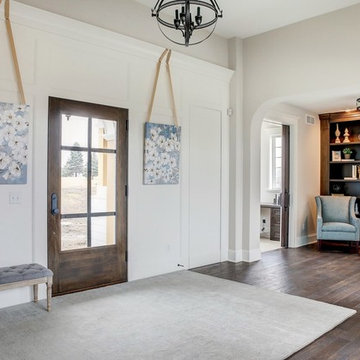
This classic Americana-inspired home exquisitely incorporates design elements from the early 20th century and combines them with modern amenities and features.


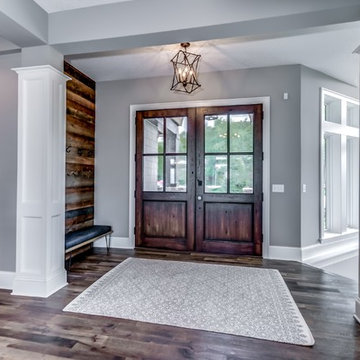 Norton Homes
Executive Style Rambler With Private Water Views. Upscale, luxurious living awaits you in this custom built Norton Home. Set on a large rural lot with a beautiful lake view this is truly a private oasis.
Designed for both comfort and luxury, a spacious great room and kitchen area featuring double islands provide plenty of space for day to day living as well as entertaining.
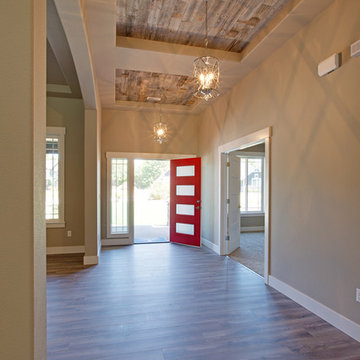
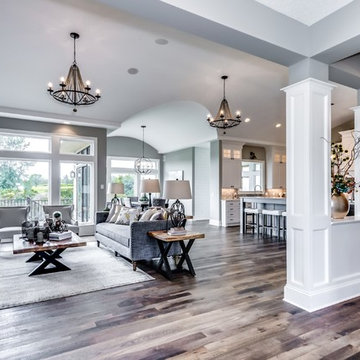 Norton Homes
Upscale, luxurious living awaits you in this custom built Norton Home. Set on a large rural lot with a beautiful lake view this is truly a private oasis.
Designed for both comfort and luxury, a spacious great room and kitchen area featuring double islands provide plenty of space for day to day living as well as entertaining.
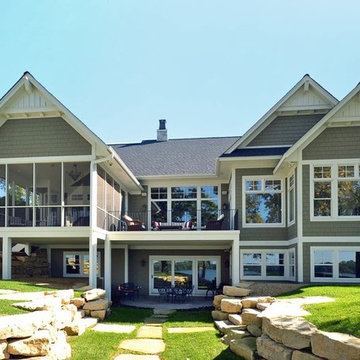
 Elite Custom Builders, LLC.
As a new build project, this charming lake home, was designed for easy entertaining, and to capture the breathtaking views of the lake on which it is sited. Custom-built walk-out rambler, with stone front and James Hardie shakes, brackets, columns and a stately steep pitched roof including stone chimney with a Jack Arnold copper knight cap. Enjoy the views of the lake in the screened in deck with vaulted bead board ceiling accessible from open deck or master bedroom or walk out kitchen/dinette area to open deck with maintenance free decking.

Sponsored
Columbus, OH

Structural Remodeling
Franklin County's Heavy Timber Specialists | Best of Houzz 2020!
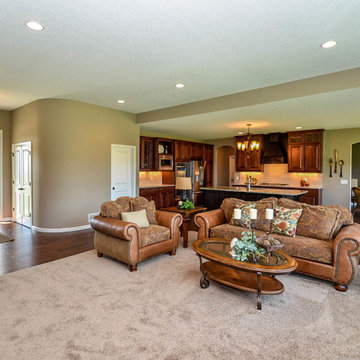
 Regency Homes, Inc.
Inviting entry opens to great room space.
Transitional medium tone wood floor foyer photo in Minneapolis with beige walls and a white front door
Transitional medium tone wood floor foyer photo in Minneapolis with beige walls and a white front door
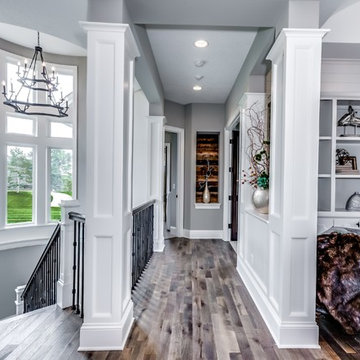 Norton Homes
Upscale, luxurious living awaits you in this custom built Norton Home. Set on a large rural lot with a beautiful lake view this is truly a private oasis.
Designed for both comfort and luxury, a spacious great room and kitchen area featuring double islands provide plenty of space for day to day living as well as entertaining.

 Karen Photography
Photography by Designer Viewpoint
www.designerviewpoint3.com
Small transitional vinyl floor foyer photo in Minneapolis with gray walls and a white front door
Small transitional vinyl floor foyer photo in Minneapolis with gray walls and a white front door
18