
Search results for "Rambler entry" in Home Design Ideas


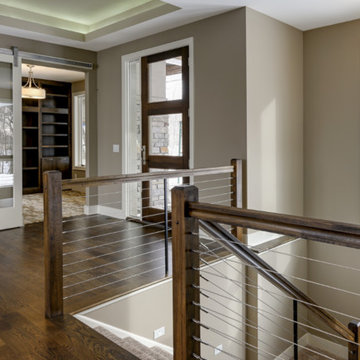
 Zehnder Homes
Photos by Spacecrafting
Contemporary Foyer showcases rustic touches, oak flooring, cable railing, modern barn door, and ceiling details.
Example of a mid-sized trendy medium tone wood floor and brown floor foyer design in Minneapolis with gray walls and a dark wood front door
Example of a mid-sized trendy medium tone wood floor and brown floor foyer design in Minneapolis with gray walls and a dark wood front door

Find the right local pro for your project
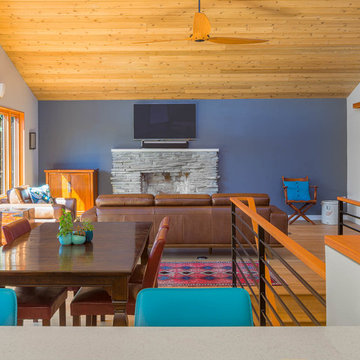
 STRATA ARCHITECTS PLLC
Inspiration for a mid-sized contemporary open concept light wood floor and beige floor living room remodel in Seattle with gray walls, a standard fireplace, a stone fireplace and a wall-mounted tv
 Suma Design and Construction

Example of a trendy gray two-story stucco exterior home design in Kansas City
 James McNeal Architecture and Design

Inspiration for an eclectic exterior home remodel in Minneapolis
 Carolyn Ubben Architect PLLC
Carolyn Ubben, AIA
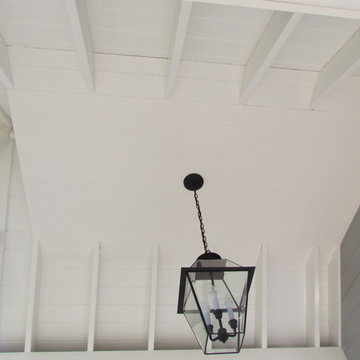
Inspiration for a small timeless stone front porch remodel in DC Metro with a roof extension
Inspiration for a small timeless stone front porch remodel in DC Metro with a roof extension



 Swanson Homes
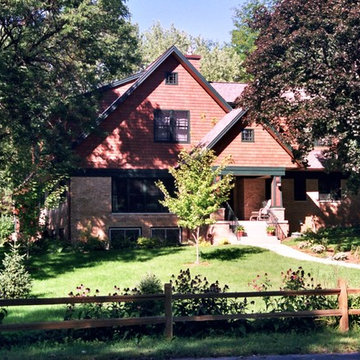
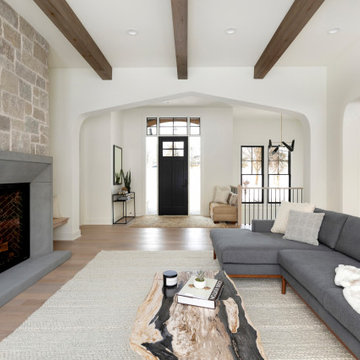
Walking into this transitional and timeless home you are greeted by modern black window frames showcasing views of the private woods. Cozy accents like the Heat n Glo True 42” fireplace with a custom stone and cast surround complement the distressed wood beams that span the great room ceiling.
 Kyle Aiken
Entry Way
https://www.kaikenphotography.com/
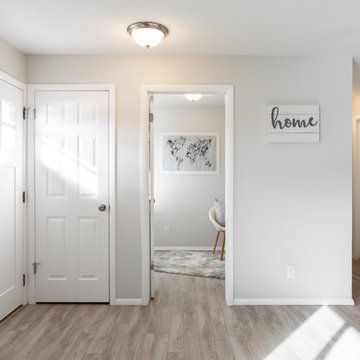
Example of a mid-sized minimalist ceramic tile and beige floor front door design in Salt Lake City with gray walls and a white front door
Example of a mid-sized minimalist ceramic tile and beige floor front door design in Salt Lake City with gray walls and a white front door

 Boyer Building Corporation
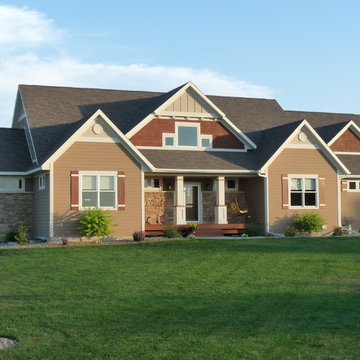

Beautiful entry to the Boyer Building new build.
Example of a mid-sized medium tone wood floor, brown floor and wainscoting foyer design in Minneapolis with beige walls and a blue front door
Example of a mid-sized medium tone wood floor, brown floor and wainscoting foyer design in Minneapolis with beige walls and a blue front door
 Custom One Homes
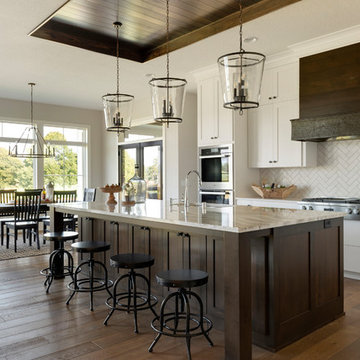
Inspiration for a farmhouse dark wood floor and brown floor eat-in kitchen remodel in Minneapolis with an undermount sink, shaker cabinets, white cabinets, white backsplash, stainless steel appliances, an island and white countertops




 Carolyn Ubben Architect PLLC
Carolyn Ubben, AIA
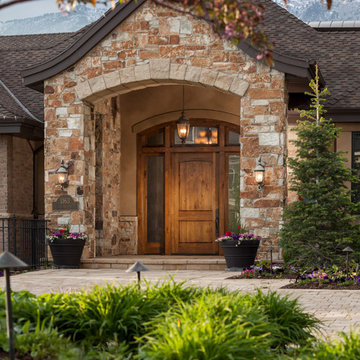
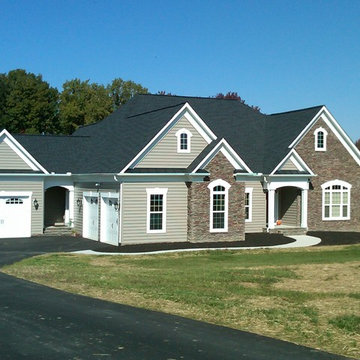
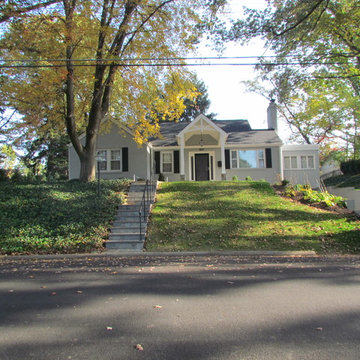
Small classic stone front porch idea in DC Metro with a roof extension
Small classic stone front porch idea in DC Metro with a roof extension

 Polymath Properties LLC
Foyer - mid-century modern dark wood floor and brown floor foyer idea in Seattle with white walls and a white front door

Sponsored
Columbus, OH

Structural Remodeling
Franklin County's Heavy Timber Specialists | Best of Houzz 2020!
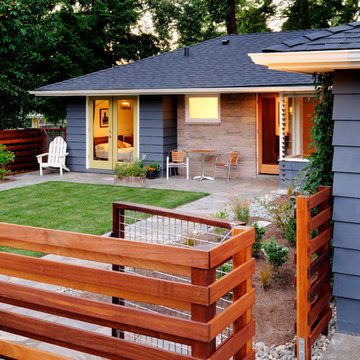
 CTA Design Builders, Inc.
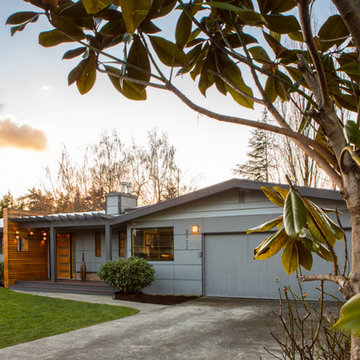
Example of a mid-sized trendy blue one-story wood exterior home design in Seattle
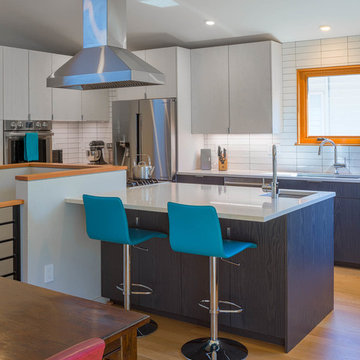 STRATA ARCHITECTS PLLC
Mid-sized trendy u-shaped light wood floor and beige floor eat-in kitchen photo in Seattle with an undermount sink, flat-panel cabinets, gray cabinets, quartz countertops, white backsplash, subway tile backsplash, stainless steel appliances, an island and white countertops
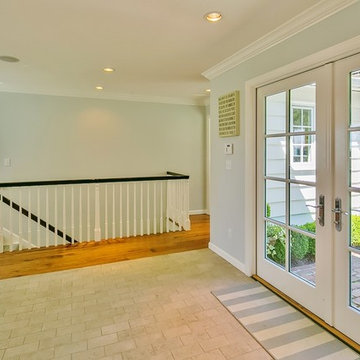
 Paulsen Construction Services, LLC
Hallway - mid-sized transitional hallway idea in Seattle with gray walls
21