
Search results for "Ramping" in Home Design Ideas

Example of a large farmhouse open concept medium tone wood floor family room design in Burlington with white walls



 Tali Hardonag Architect
PALO ALTO ACCESSIBLE BATHROOM
Designed for accessibility, the hall bathroom has a curbless shower, floating cast concrete countertop and a wide door.
The same stone tile is used in the shower and above the sink, but grout colors were changed for accent. Single handle lavatory faucet.
Not seen in this photo is the tiled seat in the shower (opposite the shower bar) and the toilet across from the vanity. The grab bars, both in the shower and next to the toilet, also serve as towel bars.
Erlenmeyer mini pendants from Hubbarton Forge flank a mirror set in flush with the stone tile.
Concrete ramped sink from Sonoma Cast Stone
Photo: Mark Pinkerton, vi360
Find the right local pro for your project

 Design Associates - Lynette Zambon, Carol Merica
Outdoor dining at its finest.
Large mountain style stone patio photo in Other with no cover
Large mountain style stone patio photo in Other with no cover

 Gamburd Inc
Picture by Gamburd Inc.
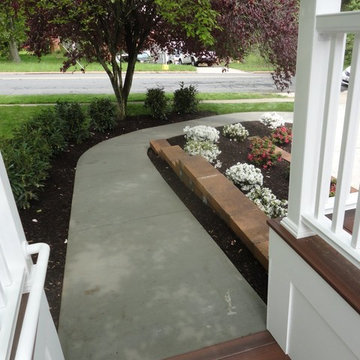
A perfect way to include an accessible entry from the driveway into the house. Looking from the front you cant tell there is a ramp.
 Gamburd Inc
Picture by Gamburd Inc.
A perfect way to include an accessible entry from the driveway into the house. Looking from the front you cant tell there is a ramp.

 Robert R. Larsen, Architect
New in-ground swimming pool with retractable glazed enclosure. A ramp in the pool allows access for disabled homeowner. Cultured and natural stone on columns and arches with stucco on the wall above. Floor is concrete masonry unit pavers. Color changing LED light coves provide a fun aspect to the casual living space under the adjacent deck.
Robert R. Larsen, A.I.A. Photo

 Geddes Ulinskas Architects
Rien Rijthoven
Trendy wooden staircase photo in San Francisco with wooden risers
Trendy wooden staircase photo in San Francisco with wooden risers

 Schwartz and Architecture
This project, an extensive remodel and addition to an existing modern residence high above Silicon Valley, was inspired by dominant images and textures from the site: boulders, bark, and leaves. We created a two-story addition clad in traditional Japanese Shou Sugi Ban burnt wood siding that anchors home and site. Natural textures also prevail in the cosmetic remodeling of all the living spaces. The new volume adjacent to an expanded kitchen contains a family room and staircase to an upper guest suite.
The original home was a joint venture between Min | Day as Design Architect and Burks Toma Architects as Architect of Record and was substantially completed in 1999. In 2005, Min | Day added the swimming pool and related outdoor spaces. Schwartz and Architecture (SaA) began work on the addition and substantial remodel of the interior in 2009, completed in 2015.
Photo by Matthew Millman
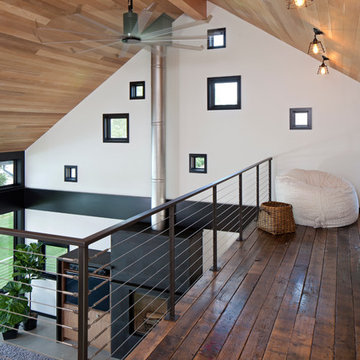
 John Kraemer & Sons
Builder: John Kraemer & Sons | Architecture: Rehkamp/Larson Architects | Interior Design: Brooke Voss | Photography | Landmark Photography
Example of a trendy loft-style dark wood floor family room design in Minneapolis with white walls
Example of a trendy loft-style dark wood floor family room design in Minneapolis with white walls
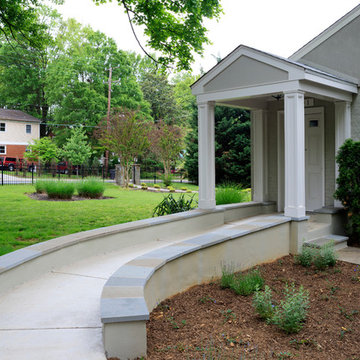
 Glickman Design Build
Wheelchair accessible renovation
Wheelchair accessible
Wheelchair access
Barrier free remodel
ADA approved
Accessible design ideas
Accessible exterior ramp ideas
ADA ideas
 Glickman Design Build
Wheelchair accessible renovation
Wheelchair accessible
Wheelchair access
Barrier free remodel
ADA approved
Accessible design ideas
Accessible exterior ramp ideas
ADA ideas

 Angela Todd Studios | Portland, OR

Based on other life priorities, not all of our work with clients happens at once. When we first met, we pulled up their carpet and installed hardy laminate flooring, along with new baseboards, interior doors and painting. A year later we cosmetically remodeled the kitchen installing new countertops, painting the cabinets and installing new fittings, hardware and a backsplash. Then a few years later the big game changer for the interior came when we updated their furnishings in the living room and family room, and remodeled their living room fireplace.
For more about Angela Todd Studios, click here: https://www.angelatoddstudios.com/
To learn more about this project, click here: https://www.angelatoddstudios.com/portfolio/cooper-mountain-jewel/
 Visual Jill Inc.

Jill and David made the most of their small backyard by featuring several sitting areas.
Photo by Chibi Moku
Trendy stone patio photo in San Francisco with no cover
Trendy stone patio photo in San Francisco with no cover
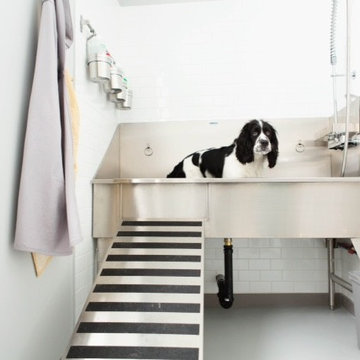
 Ridalco Stainless Steel

photo courtesy of Yellow Dog Grooming in Ancaster Ontario www.yellowdoggrooming.com/
Mid-sized urban home design photo in Ottawa
Mid-sized urban home design photo in Ottawa
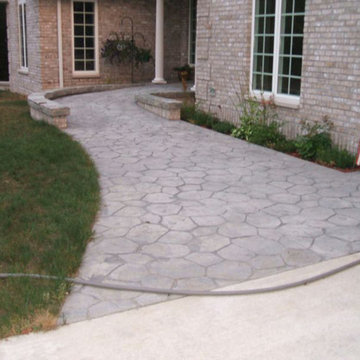
 Mariner Industries Inc.
Random
Inspiration for a timeless concrete floor entryway remodel in New York
Inspiration for a timeless concrete floor entryway remodel in New York

 Professional Design Group
Inspiration for a mid-sized traditional backyard concrete paver garden path in Richmond.
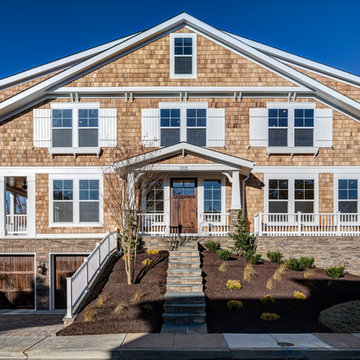
Example of a large arts and crafts brown three-story wood exterior home design in DC Metro with a shingle roof
 Leah Davidson at Windermere Real Estate Midtown

Contemporary She-shed home office with it's own deck, oversized windows, vaulted ceilings, wood flooring, heat, electricity. Photos by Christophe Servieres @Shot2Sell
11