
Search results for "Ranch conversion" in Home Design Ideas
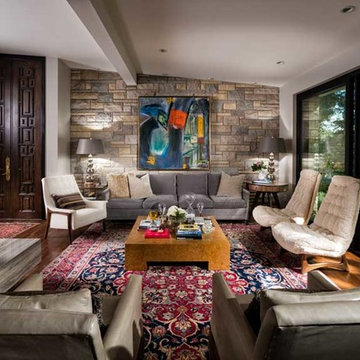
 Nathan Taylor for Obelisk Home
Historical Renovation
Objective: The homeowners asked us to join the project after partial demo and construction was in full
swing. Their desire was to significantly enlarge and update the charming mid-century modern home to
meet the needs of their joined families and frequent social gatherings. It was critical though that the
expansion be seamless between old and new, where one feels as if the home “has always been this
way”.
Solution: We created spaces within rooms that allowed family to gather and socialize freely or allow for
private conversations. As constant entertainers, the couple wanted easier access to their favorite wines
than having to go to the basement cellar. A custom glass and stainless steel wine cellar was created
where bottles seem to float in the space between the dining room and kitchen area.
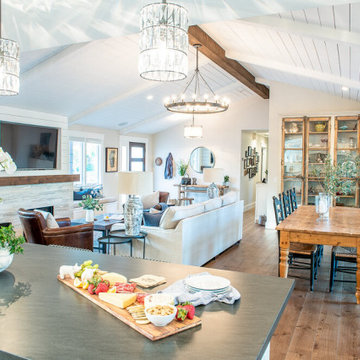
A nineteen foot long island dominates the great room as well as any social gathering where it is
generally spread from end to end with food and surrounded by friends and family.
Aside of the master suite, three oversized bedrooms each with a large en suite bath provide plenty of
space for kids returning from college and frequent visits from friends and family.
A neutral color palette was chosen throughout to bring warmth into the space but not fight with the
clients’ collections of art, antique rugs and furnishings. Soaring ceiling, windows and huge sliding doors
bring the naturalness of the large wooded lot inside while lots of natural wood and stone was used to
further complement the outdoors and their love of nature.
Outside, a large ground level fire-pit surrounded by comfortable chairs is another favorite gathering
spot.

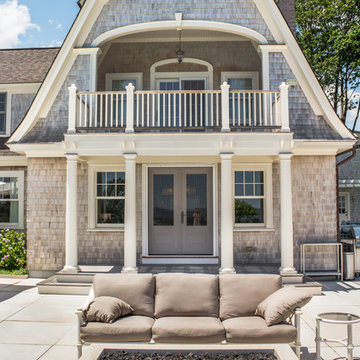
 A4 Architecture
 Photos by A4 Architecture.
For more information about A4 Architecture + Planning and the Cliff Walk House visit www.A4arch.com
Large traditional gray two-story wood exterior home idea in Providence with a gambrel roof
Large traditional gray two-story wood exterior home idea in Providence with a gambrel roof
Find the right local pro for your project
 A4 Architecture
 Photos by A4 Architecture.
For more information about A4 Architecture + Planning and the Cliff Walk House visit www.A4arch.com
Inspiration for a large timeless gray two-story wood exterior home remodel in Providence with a gambrel roof
Inspiration for a large timeless gray two-story wood exterior home remodel in Providence with a gambrel roof
 Peter Novak Building and Design
Peter Novak Building and Design
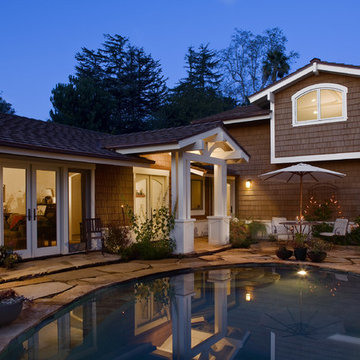
Inspiration for a timeless exterior home remodel in Santa Barbara
Inspiration for a timeless exterior home remodel in Santa Barbara
 A4 Architecture
 Photos by A4 Architecture.
For more information about A4 Architecture + Planning and the Cliff Walk House visit www.A4arch.com
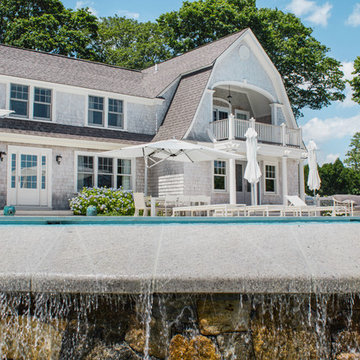
Example of a large classic gray two-story wood exterior home design in Providence with a gambrel roof
Example of a large classic gray two-story wood exterior home design in Providence with a gambrel roof
 User

UserLooking south into the Interior Passageway with the Pass-through beyond. Photo © Mitch Darby.
Large tuscan detached barn photo in Other
Large tuscan detached barn photo in Other


 Natalie Kelly Designs
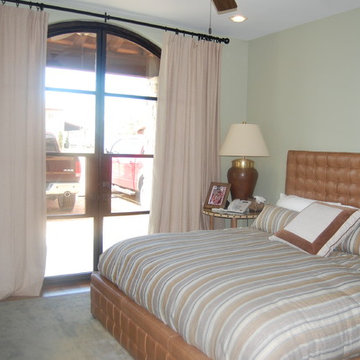
Example of a mid-sized mountain style guest bedroom design in Houston with green walls
 Interior Changes home design & consulting

In the gathering space of the great room, there is conversational seating for eight or more... and perfect seating for television viewing for the couple who live here, when it's just the two of them.
 Natalie Kelly Designs
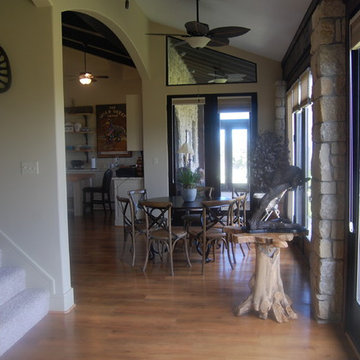
This was the porch of an existing garage, it was walled in and converted to a carriage guest house
Inspiration for a mid-sized rustic vinyl floor kitchen/dining room combo remodel in Houston with beige walls
Inspiration for a mid-sized rustic vinyl floor kitchen/dining room combo remodel in Houston with beige walls
 Natalie Kelly Designs
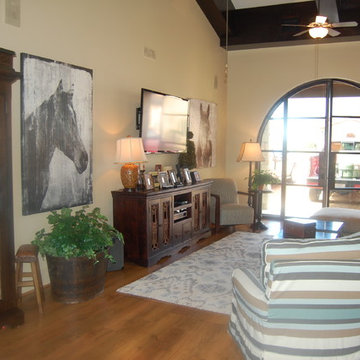
Garage converted into a carriage guest house
Inspiration for a mid-sized rustic loft-style vinyl floor family room remodel in Houston with beige walls and a wall-mounted tv
Inspiration for a mid-sized rustic loft-style vinyl floor family room remodel in Houston with beige walls and a wall-mounted tv
 Natalie Kelly Designs
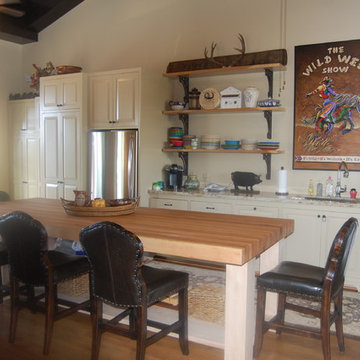
Example of a mid-sized mountain style l-shaped vinyl floor open concept kitchen design in Houston with a double-bowl sink, recessed-panel cabinets, white cabinets, granite countertops, stainless steel appliances and an island
 Interior Changes home design & consulting
The gathering space is the heart of this barn styled home. It is perfect for both conversation and for movie watching on any given day.
Living room - rustic living room idea in Milwaukee
Living room - rustic living room idea in Milwaukee


 Patrick A. Finn, Ltd
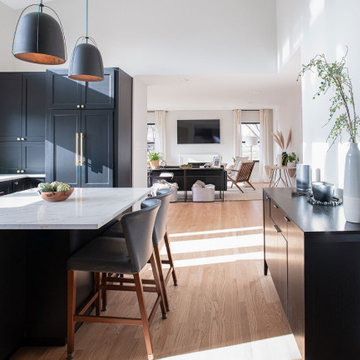
Looking from the kitchen directly through to the living room, this perspective highlights the beauty of the newly enlarged architectural opening. By opening up the sightlines between these two primary living zones, we created a seamless, semi-open floor plan that makes the entire home feel incredibly spacious and cohesive.
Key Design Highlights of This View:
Unobstructed Sightlines: The widened passageway keeps the home’s chef fully connected to family activities, conversations, or movie nights in the living room.
Continuous Flooring & Light: The beautiful light hardwood floors run completely uninterrupted between the spaces, visually unifying the kitchen and living room while maximizing the flow of natural daylight.
Beautiful Design Contrast: The striking, dark kitchen island and deep charcoal cabinetry in the foreground frame the bright, neutral-toned living room in the background, adding an elegant layer of depth and visual interest to the home's layout.
 Natalie Kelly Designs
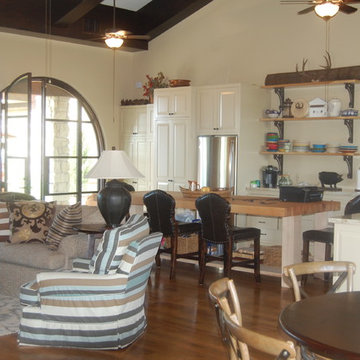
Inspiration for a mid-sized rustic l-shaped vinyl floor open concept kitchen remodel in Houston with a double-bowl sink, recessed-panel cabinets, white cabinets, granite countertops, stainless steel appliances and an island
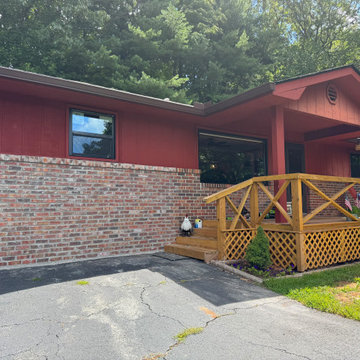
 Big League Builders and Remodelers
Completed conversion with new brick, black windows, and integrated deck entry
Inspiration for a timeless home design remodel in Atlanta
Inspiration for a timeless home design remodel in Atlanta

Sponsored
Columbus, OH
Free consultation for landscape design!

Peabody Landscape Group
Franklin County's Reliable Landscape Design & Contracting
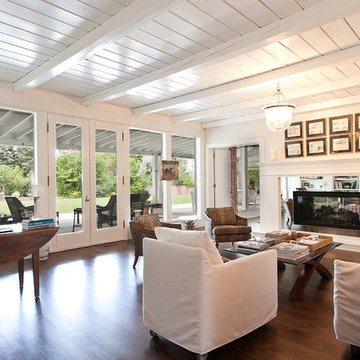

 Pamela Harvey Interiors

Our St. Pete studio designed this stunning pied-à-terre for a couple looking for a luxurious retreat in the city. Our studio went all out with colors, textures, and materials that evoke five-star luxury and comfort in keeping with their request for a resort-like home with modern amenities. In the vestibule that the elevator opens to, we used a stylish black and beige palm leaf patterned wallpaper that evokes the joys of Gulf Coast living. In the adjoining foyer, we used stylish wainscoting to create depth and personality to the space, continuing the millwork into the dining area.
We added bold emerald green velvet chairs in the dining room, giving them a charming appeal. A stunning chandelier creates a sharp focal point, and an artistic fawn sculpture makes for a great conversation starter around the dining table. We ensured that the elegant green tone continued into the stunning kitchen and cozy breakfast nook through the beautiful kitchen island and furnishings. In the powder room, too, we went with a stylish black and white wallpaper and green vanity, which adds elegance and luxe to the space. In the bedrooms, we used a calm, neutral tone with soft furnishings and light colors that induce relaxation and rest.
---
Pamela Harvey Interiors offers interior design services in St. Petersburg and Tampa, and throughout Florida's Suncoast area, from Tarpon Springs to Naples, including Bradenton, Lakewood Ranch, and Sarasota.
For more about Pamela Harvey Interiors, see here: https://www.pamelaharveyinteriors.com/
To learn more about this project, see here:
https://www.pamelaharveyinteriors.com/portfolio-galleries/chic-modern-sarasota-condo
 Julie Dreiling Interiors, LLC
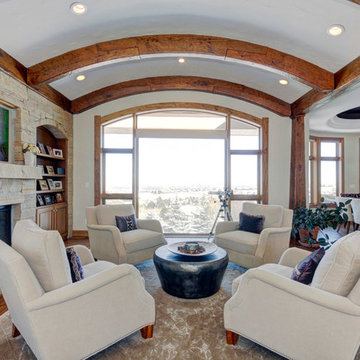
Photography by Rich Stimmel, Western Exposures Photography
Mid-sized transitional formal and open concept medium tone wood floor living room photo in Denver with beige walls, a standard fireplace and a stone fireplace
Mid-sized transitional formal and open concept medium tone wood floor living room photo in Denver with beige walls, a standard fireplace and a stone fireplace
23