
Search results for "Ranch conversion" in Home Design Ideas
 Terri Sears, Kitchen and Bath Designer

Open concept kitchen - huge transitional u-shaped medium tone wood floor, brown floor and vaulted ceiling open concept kitchen idea in Nashville with an undermount sink, recessed-panel cabinets, white cabinets, quartz countertops, white backsplash, porcelain backsplash, stainless steel appliances, an island and white countertops

 Terri Sears, Kitchen and Bath Designer
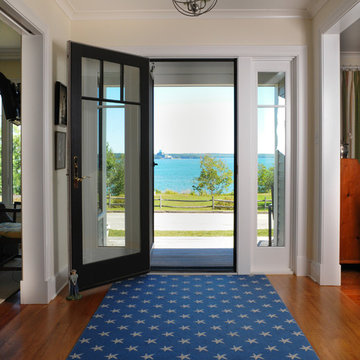
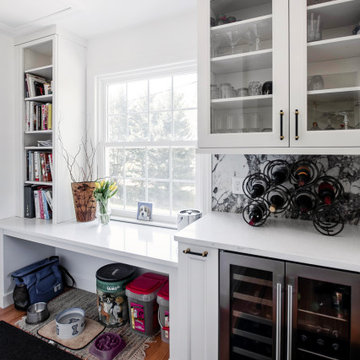
Inspiration for a huge transitional u-shaped medium tone wood floor, brown floor and vaulted ceiling open concept kitchen remodel in Nashville with an undermount sink, recessed-panel cabinets, white cabinets, quartz countertops, white backsplash, porcelain backsplash, stainless steel appliances, an island and white countertops
Find the right local pro for your project
 Terri Sears, Kitchen and Bath Designer

Inspiration for a huge transitional u-shaped medium tone wood floor, brown floor and vaulted ceiling open concept kitchen remodel in Nashville with an undermount sink, recessed-panel cabinets, white cabinets, quartz countertops, white backsplash, porcelain backsplash, stainless steel appliances, an island and white countertops
 Encircle Design and Build
22 pages photography
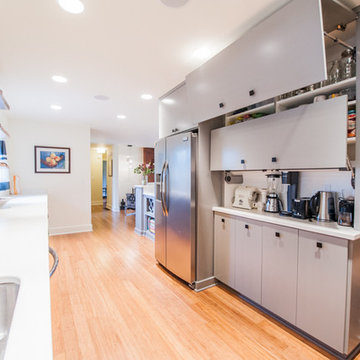
Trendy l-shaped eat-in kitchen photo in Portland with an undermount sink, flat-panel cabinets, gray cabinets, concrete countertops, white backsplash, cement tile backsplash and stainless steel appliances
Trendy l-shaped eat-in kitchen photo in Portland with an undermount sink, flat-panel cabinets, gray cabinets, concrete countertops, white backsplash, cement tile backsplash and stainless steel appliances

 Reef Design Build
Connie White
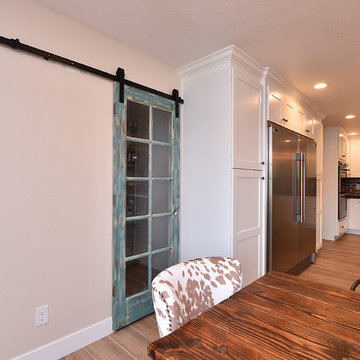
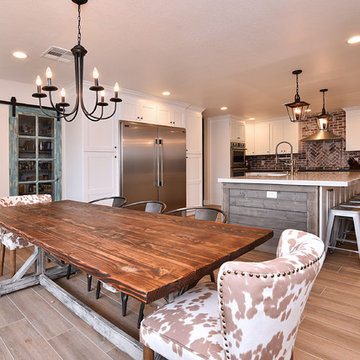
Mid-sized country light wood floor and brown floor kitchen/dining room combo photo in Phoenix with beige walls and no fireplace
Mid-sized country light wood floor and brown floor kitchen/dining room combo photo in Phoenix with beige walls and no fireplace

Sponsored
Columbus, OH
Free consultation for landscape design!

Peabody Landscape Group
Franklin County's Reliable Landscape Design & Contracting
 Reef Design Build
Connie White
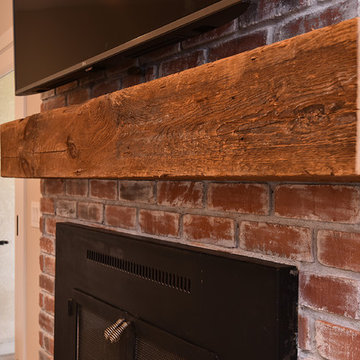
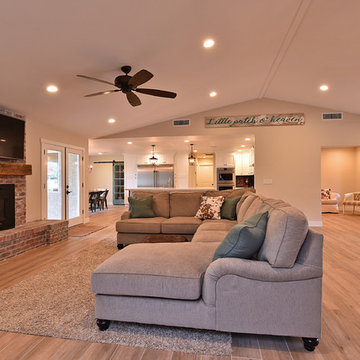
Inspiration for a large farmhouse open concept light wood floor and brown floor family room remodel in Phoenix with beige walls, a standard fireplace, a brick fireplace and a wall-mounted tv
Inspiration for a large farmhouse open concept light wood floor and brown floor family room remodel in Phoenix with beige walls, a standard fireplace, a brick fireplace and a wall-mounted tv
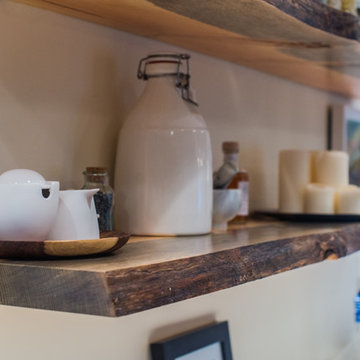 Encircle Design and Build
22 pages photography
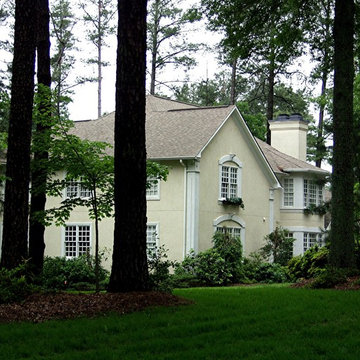
Home design - mid-sized 1960s home design idea in Portland
Home design - mid-sized 1960s home design idea in Portland
 Encircle Design and Build
22 pages photography
Example of a mid-sized mid-century modern u-shaped bamboo floor kitchen design in Portland with an undermount sink, flat-panel cabinets, gray cabinets, concrete countertops, white backsplash, cement tile backsplash and stainless steel appliances
Example of a mid-sized mid-century modern u-shaped bamboo floor kitchen design in Portland with an undermount sink, flat-panel cabinets, gray cabinets, concrete countertops, white backsplash, cement tile backsplash and stainless steel appliances
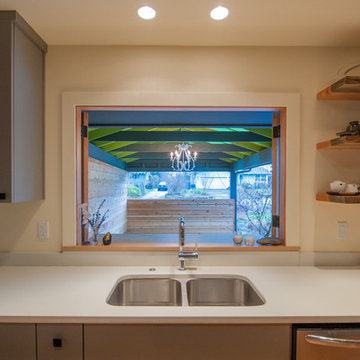 Encircle Design and Build
22 pages photography
Trendy l-shaped eat-in kitchen photo in Portland with an undermount sink, flat-panel cabinets, gray cabinets, concrete countertops, white backsplash, cement tile backsplash and stainless steel appliances
Trendy l-shaped eat-in kitchen photo in Portland with an undermount sink, flat-panel cabinets, gray cabinets, concrete countertops, white backsplash, cement tile backsplash and stainless steel appliances
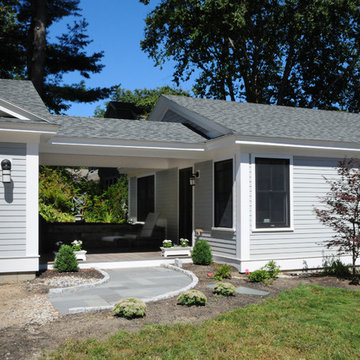
 Encircle Design and Build
22 pages photography
Example of a mid-sized 1960s u-shaped bamboo floor kitchen design in Portland with an undermount sink, flat-panel cabinets, gray cabinets, concrete countertops, white backsplash, cement tile backsplash and stainless steel appliances
Example of a mid-sized 1960s u-shaped bamboo floor kitchen design in Portland with an undermount sink, flat-panel cabinets, gray cabinets, concrete countertops, white backsplash, cement tile backsplash and stainless steel appliances


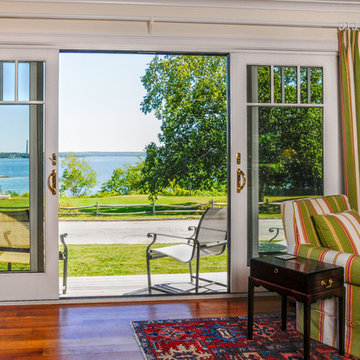
 Reef Design Build
Connie White

Mid-sized farmhouse 3/4 gray tile and porcelain tile light wood floor and brown floor bathroom photo in Phoenix with shaker cabinets, dark wood cabinets, a two-piece toilet, beige walls and an undermount sink
Mid-sized farmhouse 3/4 gray tile and porcelain tile light wood floor and brown floor bathroom photo in Phoenix with shaker cabinets, dark wood cabinets, a two-piece toilet, beige walls and an undermount sink
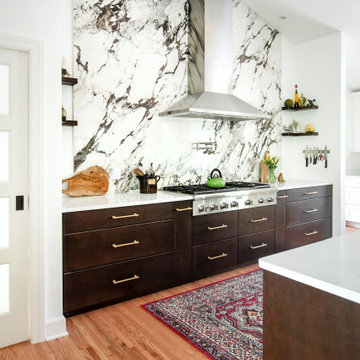 Terri Sears, Kitchen and Bath Designer
Inspiration for a huge transitional u-shaped medium tone wood floor, brown floor and vaulted ceiling open concept kitchen remodel in Nashville with an undermount sink, recessed-panel cabinets, white cabinets, quartz countertops, white backsplash, porcelain backsplash, stainless steel appliances, an island and white countertops
 Reef Design Build
Connie White
Inspiration for a large cottage open concept light wood floor and brown floor family room remodel in Phoenix with beige walls, a standard fireplace, a brick fireplace and a wall-mounted tv
Inspiration for a large cottage open concept light wood floor and brown floor family room remodel in Phoenix with beige walls, a standard fireplace, a brick fireplace and a wall-mounted tv


 JBB | architecture + interiors
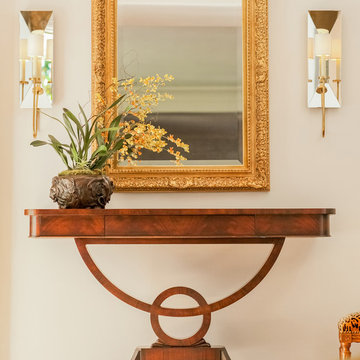
This was a complete renovation of a ranch home. The furnishings, fabric, cabinetry, and millwork are completely custom. Antiques were sourced from European markets.
 Encircle Design and Build
22 pages photography
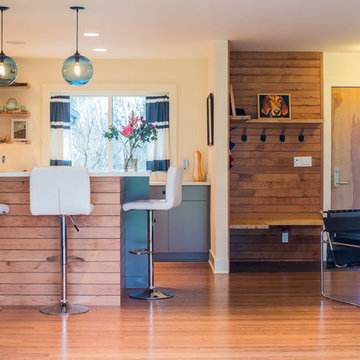
Living room - mid-sized cottage bamboo floor living room idea in Portland with a bar, white walls, a standard fireplace and a brick fireplace
Living room - mid-sized cottage bamboo floor living room idea in Portland with a bar, white walls, a standard fireplace and a brick fireplace
 Reef Design Build
Connie White
Example of a mid-sized country light wood floor and brown floor kitchen/dining room combo design in Phoenix with beige walls and no fireplace
Example of a mid-sized country light wood floor and brown floor kitchen/dining room combo design in Phoenix with beige walls and no fireplace
3