
Search results for "Ranch conversion" in Home Design Ideas
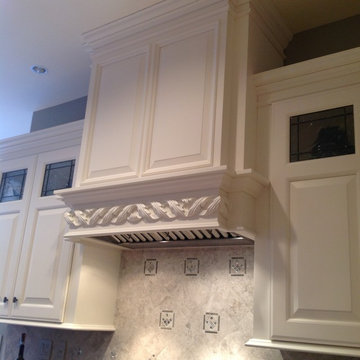
 Donna Moss Interior Design
Example of a mid-sized transitional u-shaped travertine floor eat-in kitchen design in New York with an undermount sink, raised-panel cabinets, white cabinets, granite countertops, beige backsplash, stone tile backsplash, stainless steel appliances and an island
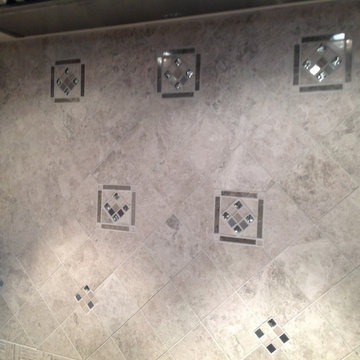
 Reef Design Build
Connie White

Example of a large farmhouse l-shaped light wood floor and brown floor open concept kitchen design in Phoenix with a farmhouse sink, shaker cabinets, white cabinets, quartz countertops, red backsplash, brick backsplash, stainless steel appliances and an island
Example of a large farmhouse l-shaped light wood floor and brown floor open concept kitchen design in Phoenix with a farmhouse sink, shaker cabinets, white cabinets, quartz countertops, red backsplash, brick backsplash, stainless steel appliances and an island
Find the right local pro for your project
 Reef Design Build
Connie White

Mid-sized country 3/4 gray tile and porcelain tile light wood floor and brown floor bathroom photo in Phoenix with shaker cabinets, dark wood cabinets, a two-piece toilet, beige walls and an undermount sink
Mid-sized country 3/4 gray tile and porcelain tile light wood floor and brown floor bathroom photo in Phoenix with shaker cabinets, dark wood cabinets, a two-piece toilet, beige walls and an undermount sink
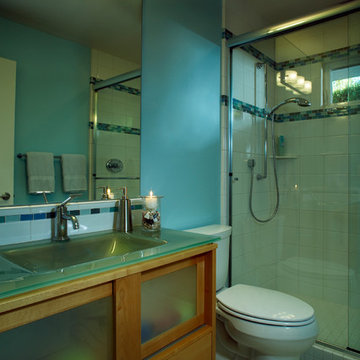

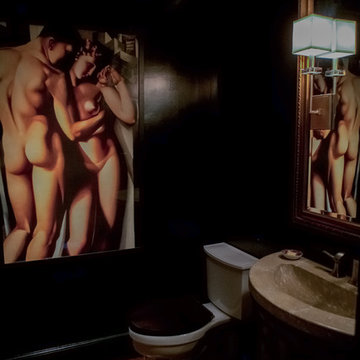
 JBB | architecture + interiors
This was a complete renovation of a ranch home. The furnishings, fabric, cabinetry, and millwork are completely custom. Antiques were sourced from European markets.
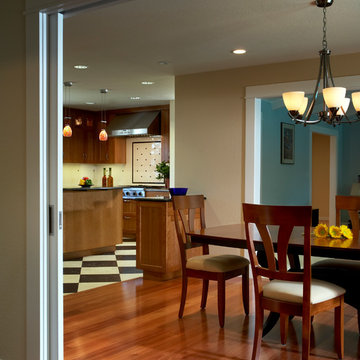


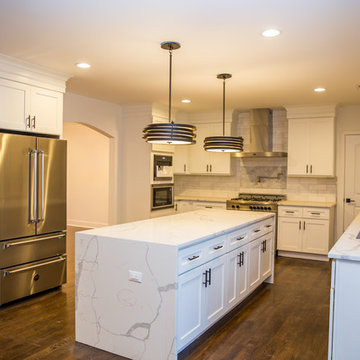

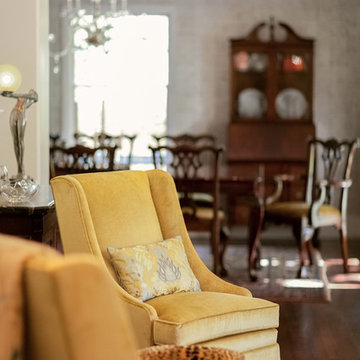 JBB | architecture + interiors
This was a complete renovation of a ranch home. The furnishings, fabric, cabinetry, and millwork are completely custom. Antiques were sourced from European markets.
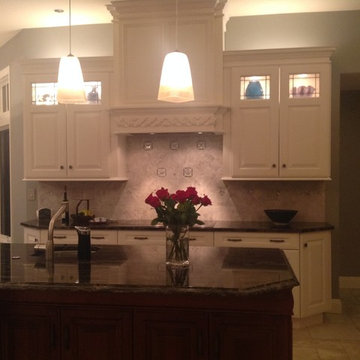 Donna Moss Interior Design
Inspiration for a mid-sized transitional u-shaped travertine floor eat-in kitchen remodel in New York with an undermount sink, raised-panel cabinets, white cabinets, granite countertops, beige backsplash, stone tile backsplash, stainless steel appliances and an island

 Boerne Kitchens and Baths
This Project started by the owner needing to replace a tub with a walk in shower equipped with bench, handheld shower option and assistance bars.
Bathroom - mid-sized traditional master brown tile and porcelain tile terra-cotta tile, orange floor and double-sink bathroom idea in Austin with raised-panel cabinets, dark wood cabinets, a two-piece toilet, yellow walls, an undermount sink, granite countertops, beige countertops and a built-in vanity
Bathroom - mid-sized traditional master brown tile and porcelain tile terra-cotta tile, orange floor and double-sink bathroom idea in Austin with raised-panel cabinets, dark wood cabinets, a two-piece toilet, yellow walls, an undermount sink, granite countertops, beige countertops and a built-in vanity


 JBB | architecture + interiors
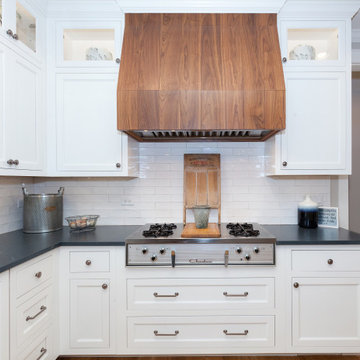
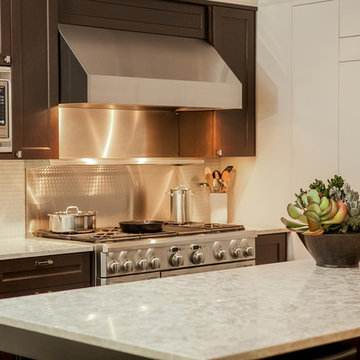
This was a complete renovation of a ranch home. The furnishings, fabric, cabinetry, and millwork are completely custom. Antiques were sourced from European markets.

 Donna Moss Interior Design
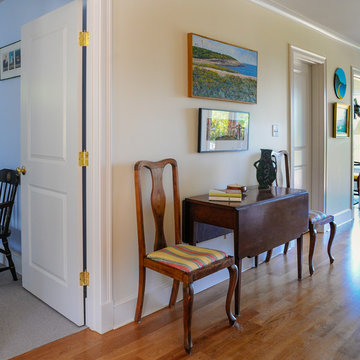
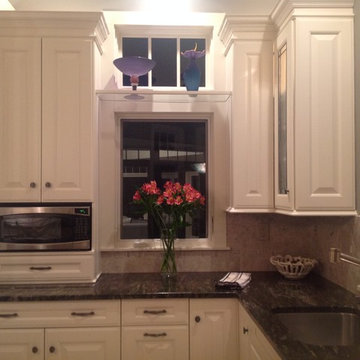
Inspiration for a mid-sized transitional u-shaped travertine floor eat-in kitchen remodel in New York with an undermount sink, raised-panel cabinets, white cabinets, granite countertops, beige backsplash, stone tile backsplash, stainless steel appliances and an island
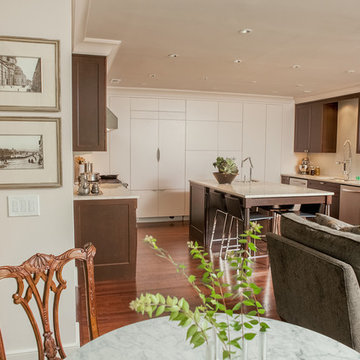 JBB | architecture + interiors
This was a complete renovation of a ranch home. The furnishings, fabric, cabinetry, and millwork are completely custom. Antiques were sourced from European markets.




7