
Search results for "Ranch conversion" in Home Design Ideas

 Encircle Design and Build
22 pages photography

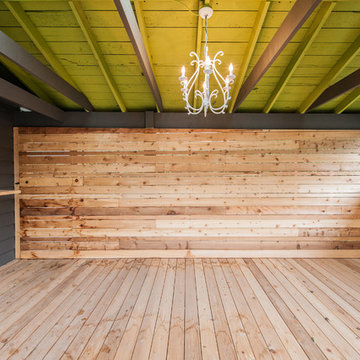

Inspiration for a 1960s front yard patio remodel in Portland with decking and a roof extension
Inspiration for a 1960s front yard patio remodel in Portland with decking and a roof extension

Find the right local pro for your project

 Terri Sears, Kitchen and Bath Designer

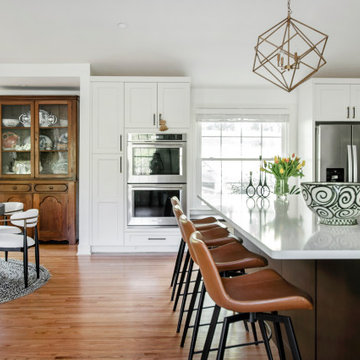
Example of a huge transitional u-shaped medium tone wood floor, brown floor and vaulted ceiling open concept kitchen design in Nashville with an undermount sink, recessed-panel cabinets, white cabinets, quartz countertops, white backsplash, porcelain backsplash, stainless steel appliances, an island and white countertops

 Terri Sears, Kitchen and Bath Designer
Open concept kitchen - huge transitional u-shaped medium tone wood floor, brown floor and vaulted ceiling open concept kitchen idea in Nashville with an undermount sink, recessed-panel cabinets, white cabinets, quartz countertops, white backsplash, porcelain backsplash, stainless steel appliances, an island and white countertops


 Christine Monaghan, AIA, LEED Green Assoc.
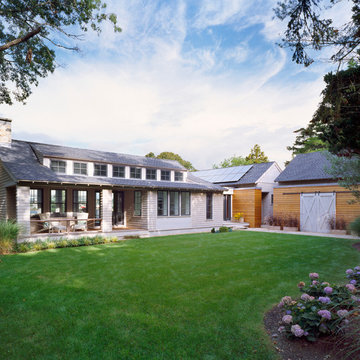

This project was an addition and renovation to an existing home. The home became an approximately 3,100 gross square feet of space on a .34 acre lot in northern Massachusetts. The existing ranch style home was completely renovated with the addition of a two car garage and second floor.
 Reef Design Build
Connie White

Large cottage open concept light wood floor and brown floor family room photo in Phoenix with beige walls, a standard fireplace, a brick fireplace and a wall-mounted tv
Large cottage open concept light wood floor and brown floor family room photo in Phoenix with beige walls, a standard fireplace, a brick fireplace and a wall-mounted tv
 Reef Design Build
Connie White


Inspiration for a large cottage l-shaped light wood floor and brown floor open concept kitchen remodel in Phoenix with a farmhouse sink, shaker cabinets, white cabinets, quartz countertops, red backsplash, brick backsplash, stainless steel appliances and an island
Inspiration for a large cottage l-shaped light wood floor and brown floor open concept kitchen remodel in Phoenix with a farmhouse sink, shaker cabinets, white cabinets, quartz countertops, red backsplash, brick backsplash, stainless steel appliances and an island
 Boerne Kitchens and Baths

This Project started by the owner needing to replace a tub with a walk in shower equipped with bench, handheld shower option and assistance bars.
The foldout teak shower bench makes it easy for the owner to help his wife getting in and out of the shower
 Pamela Foster & Associates, Inc.
Pamela Foster
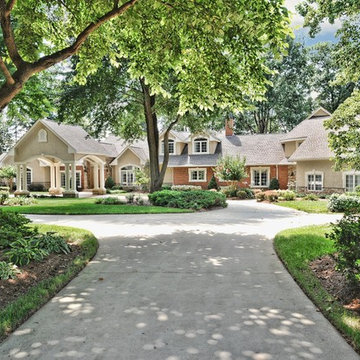
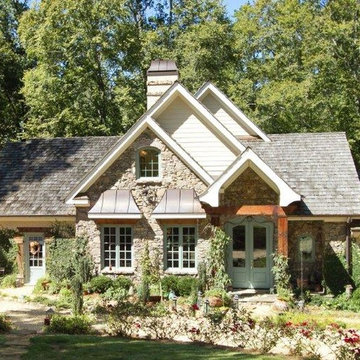
Inspiration for a large timeless beige two-story mixed siding exterior home remodel in Atlanta with a shingle roof
Inspiration for a large timeless beige two-story mixed siding exterior home remodel in Atlanta with a shingle roof
 Encircle Design and Build
22 pages photography

Kitchen - mid-sized 1950s u-shaped bamboo floor kitchen idea in Portland with an undermount sink, flat-panel cabinets, gray cabinets, concrete countertops, white backsplash, cement tile backsplash and stainless steel appliances
Kitchen - mid-sized 1950s u-shaped bamboo floor kitchen idea in Portland with an undermount sink, flat-panel cabinets, gray cabinets, concrete countertops, white backsplash, cement tile backsplash and stainless steel appliances


 Reef Design Build
Connie White
Large country l-shaped light wood floor and brown floor open concept kitchen photo in Phoenix with a farmhouse sink, shaker cabinets, white cabinets, quartz countertops, red backsplash, brick backsplash, stainless steel appliances and an island
Large country l-shaped light wood floor and brown floor open concept kitchen photo in Phoenix with a farmhouse sink, shaker cabinets, white cabinets, quartz countertops, red backsplash, brick backsplash, stainless steel appliances and an island
 Terri Sears, Kitchen and Bath Designer
Example of a huge transitional u-shaped medium tone wood floor, brown floor and vaulted ceiling open concept kitchen design in Nashville with an undermount sink, recessed-panel cabinets, white cabinets, quartz countertops, white backsplash, porcelain backsplash, stainless steel appliances, an island and white countertops
 Reef Design Build
Connie White

Example of a large cottage l-shaped light wood floor and brown floor open concept kitchen design in Phoenix with a farmhouse sink, shaker cabinets, white cabinets, quartz countertops, red backsplash, brick backsplash, stainless steel appliances and an island
Example of a large cottage l-shaped light wood floor and brown floor open concept kitchen design in Phoenix with a farmhouse sink, shaker cabinets, white cabinets, quartz countertops, red backsplash, brick backsplash, stainless steel appliances and an island
 Encircle Design and Build
22 pages photography

Mid-sized 1960s u-shaped kitchen photo in Portland with an undermount sink, flat-panel cabinets, gray cabinets, concrete countertops and stainless steel appliances
Mid-sized 1960s u-shaped kitchen photo in Portland with an undermount sink, flat-panel cabinets, gray cabinets, concrete countertops and stainless steel appliances

 Terri Sears, Kitchen and Bath Designer
Example of a huge transitional u-shaped medium tone wood floor, brown floor and vaulted ceiling open concept kitchen design in Nashville with an undermount sink, recessed-panel cabinets, white cabinets, quartz countertops, white backsplash, porcelain backsplash, stainless steel appliances, an island and white countertops
2