
Search results for "Ranch home decorating" in Home Design Ideas

 Design Directives, LLC
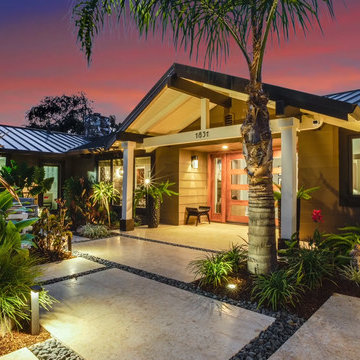
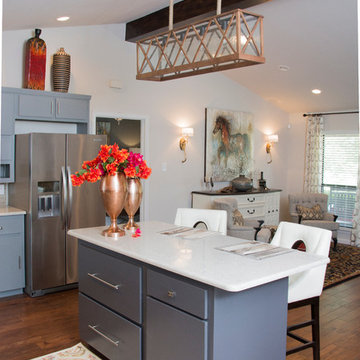
This lovely home began as a complete remodel to a 1960 era ranch home. Warm, sunny colors and traditional details fill every space. The colorful gazebo overlooks the boccii court and a golf course. Shaded by stately palms, the dining patio is surrounded by a wrought iron railing. Hand plastered walls are etched and styled to reflect historical architectural details. The wine room is located in the basement where a cistern had been.
Project designed by Susie Hersker’s Scottsdale interior design firm Design Directives. Design Directives is active in Phoenix, Paradise Valley, Cave Creek, Carefree, Sedona, and beyond.
For more about Design Directives, click here: https://susanherskerasid.com/


Find the right local pro for your project


 Meghan Shadrick Interiors
Sean Litchfield
Example of a classic enclosed living room design in Providence with beige walls
Example of a classic enclosed living room design in Providence with beige walls

 LMB Interiors
With edible gardens surrounding the home, keep the kitchen's pantry stocked with canned tomatoes from the season's bumper crop.
Kitchen pantry - large contemporary u-shaped dark wood floor kitchen pantry idea in San Francisco with white cabinets, marble countertops, stainless steel appliances and an island
Kitchen pantry - large contemporary u-shaped dark wood floor kitchen pantry idea in San Francisco with white cabinets, marble countertops, stainless steel appliances and an island

 Lisle Architecture & Design
Parade of Homes Gold Winner
This 7,500 modern farmhouse style home was designed for a busy family with young children. The family lives over three floors including home theater, gym, playroom, and a hallway with individual desk for each child. From the farmhouse front, the house transitions to a contemporary oasis with large modern windows, a covered patio, and room for a pool.

Sponsored
Columbus, OH

Wannemacher Interiors
Customized Award-Winning Interior Design Solutions in Franklin Cnty OH

 DJK Custom Homes
Inspiration for a mid-sized brown one-story brick house exterior remodel in Chicago with a shingle roof
 LMB Interiors
Befitting a gourmet, high-end appliances ensconced in gray/white granite, give the kitchen gravitas.
A spacious center island, topped with honed black granite, provides plenty of room for prepping meals, morning coffee or kibitzing with the cook.

 Krista + Home
Study room - large transitional freestanding desk light wood floor and beige floor study room idea in Miami with gray walls

 Western Design International
Chandler Photography
Inspiration for a rustic kitchen pantry remodel with open cabinets
Inspiration for a rustic kitchen pantry remodel with open cabinets
 Leigh Newport Staged by Design®
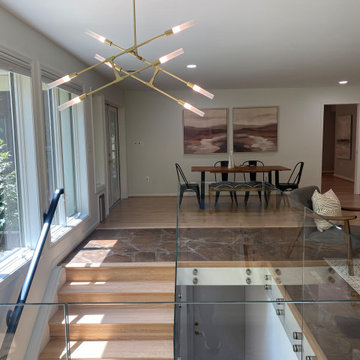
Sunroom - mid-sized transitional slate floor and brown floor sunroom idea in DC Metro
 Leigh Newport Staged by Design®
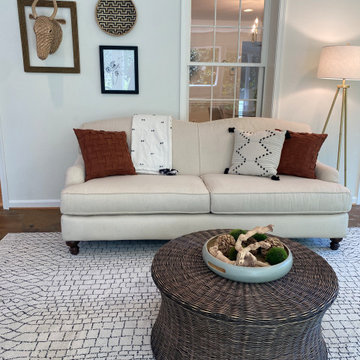
Mid-sized transitional laminate floor and brown floor sunroom photo in DC Metro

Sponsored
Columbus, OH

Hope Restoration & General Contracting
Columbus Design-Build, Kitchen & Bath Remodeling, Historic Renovations
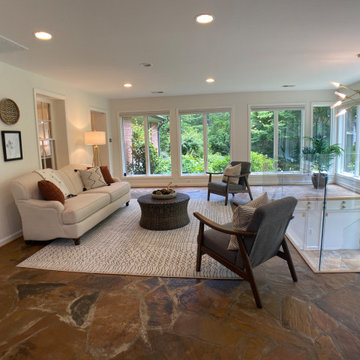 Leigh Newport Staged by Design®
Mid-sized transitional slate floor and brown floor sunroom photo in DC Metro

 Fixture Studio
Danish freestanding desk medium tone wood floor and brown floor home office photo in Denver with white walls
 Leigh Newport Staged by Design®
Sunroom - mid-sized transitional slate floor and brown floor sunroom idea in DC Metro
 Leigh Newport Staged by Design®
Example of a mid-sized transitional slate floor and brown floor sunroom design in DC Metro



 Wm. H. Fry Construction Company
Ranch Home Makeover
Example of a trendy kitchen design in San Francisco
Example of a trendy kitchen design in San Francisco
 Leigh Newport Staged by Design®
Inspiration for a mid-sized transitional laminate floor and brown floor sunroom remodel in DC Metro

 Shaddock Homes
 | Frisco, TX | Phillips Creek Ranch
Inspiration for a timeless wine cellar remodel in Dallas
Inspiration for a timeless wine cellar remodel in Dallas
20