
Search results for "Ranch home decorating" in Home Design Ideas


 RD Architecture, LLC
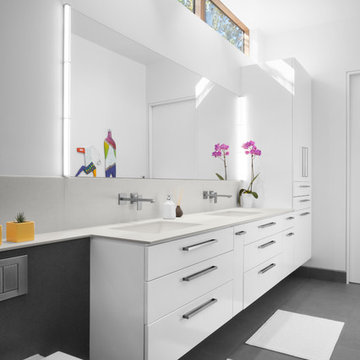
Bathroom - 1950s master concrete floor and gray floor bathroom idea in Houston with flat-panel cabinets, white cabinets, a wall-mount toilet, white walls and an undermount sink

Find the right local pro for your project
 Jeri Koegel Photography
Jeri Koegel

Example of a transitional enclosed dark wood floor living room design in Orange County with gray walls
Example of a transitional enclosed dark wood floor living room design in Orange County with gray walls
 User
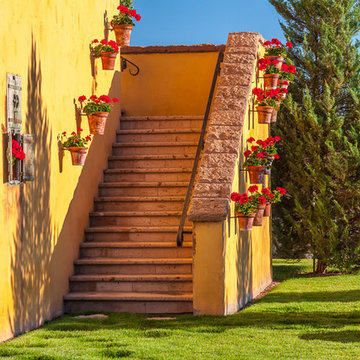
UserSteps up to the Viewing Room. Photo © Mitch Darby.
Staircase - mid-sized mediterranean staircase idea in Other
Staircase - mid-sized mediterranean staircase idea in Other
 Winsome Construction
Our most recent modern farmhouse in the west Willamette Valley is what dream homes are made of. Named “Starry Night Ranch” by the homeowners, this 3 level, 4 bedroom custom home boasts of over 9,000 square feet of combined living, garage and outdoor spaces.
Well versed in the custom home building process, the homeowners spent many hours partnering with both Shan Stassens of Winsome Construction and Buck Bailey Design to add in countless unique features, including a cross hatched cable rail system, a second story window that perfectly frames a view of Mt. Hood and an entryway cut-out to keep a specialty piece of furniture tucked out of the way.
From whitewashed shiplap wall coverings to reclaimed wood sliding barn doors to mosaic tile and honed granite, this farmhouse-inspired space achieves a timeless appeal with both classic comfort and modern flair.
 Mohawk Flooring
Mohawk's laminate Cottage Villa flooring with #ArmorMax finish in Cheyenne Rock Oak.

Inspiration for a mid-sized contemporary enclosed light wood floor and beige floor family room remodel in Atlanta with gray walls, no fireplace and no tv
Inspiration for a mid-sized contemporary enclosed light wood floor and beige floor family room remodel in Atlanta with gray walls, no fireplace and no tv


 AMR Interior Design & Drafting Ltd.
Ryan Patrick Kelly

Inspiration for a small transitional formal and enclosed carpeted and beige floor living room remodel in Edmonton with black walls
Inspiration for a small transitional formal and enclosed carpeted and beige floor living room remodel in Edmonton with black walls
 Mary Anne Smiley Interiors
Danny Piassick

Huge 1950s master brown floor and porcelain tile bedroom photo in Dallas with beige walls and no fireplace
Huge 1950s master brown floor and porcelain tile bedroom photo in Dallas with beige walls and no fireplace
 Kerrie Kelly Design Lab
Brian Kellogg Photography
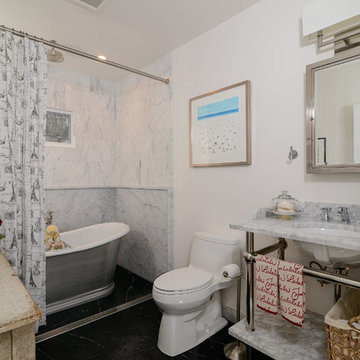
Bathroom - mid-sized country white tile and stone tile marble floor bathroom idea in Sacramento with an undermount sink, marble countertops, a one-piece toilet and white walls
Bathroom - mid-sized country white tile and stone tile marble floor bathroom idea in Sacramento with an undermount sink, marble countertops, a one-piece toilet and white walls

 JayMarc Homes
The great room offers a welcoming scene of relaxation. A stately fireplace rests alongside windows that let in bright, natural light while offering lush views of the professionally landscaped yard just outside.
 Paradigm Renovation

Inspiration for a cottage light wood floor and beige floor dining room remodel in Grand Rapids with white walls
 User

UserBritto Charette designers transformed this Mediterranean-styled home with a contemporary/modern design. Principals Jay Britto and David Charette brought Miami-inspired style to this gorgeous waterfront residence for a private client.
Photos by : Alexia Fodere
Modern interior decorators, Modern interior decorator, Contemporary Interior Designers, Contemporary Interior Designer, Interior design decorators, Interior design decorator, Interior Decoration and Design, Black Interior Designers, Black Interior Designer,
Interior designer, Interior designers, Interior design decorators, Interior design decorator, Home interior designers, Home interior designer, Interior design companies, interior decorators, Interior decorator, Decorators, Decorator, Miami Decorators, Miami Decorator, Decorators, Miami Decorator, Miami Interior Design Firm, Interior Design Firms, Interior Designer Firm, Interior Designer Firms, Interior design, Interior designs, home decorators, Ocean front, Luxury home in Miami Beach, Living Room, master bedroom, master bathroom, powder room, Miami, Miami Interior Designers, Miami Interior Designer, Interior Designers Miami, Interior Designer Miami, Modern Interior Designers, Modern Interior Designer, Interior decorating Miami


 Eddie Lee Inc.

Example of a large minimalist light wood floor living room design in San Diego with white walls, no fireplace and no tv
 Westbury Homes Ltd.
Photo by DM Images

Powder room - small traditional dark wood floor and brown floor powder room idea in Other with recessed-panel cabinets, blue cabinets, blue walls, an undermount sink, granite countertops, black countertops and a two-piece toilet
Powder room - small traditional dark wood floor and brown floor powder room idea in Other with recessed-panel cabinets, blue cabinets, blue walls, an undermount sink, granite countertops, black countertops and a two-piece toilet
 La Marco Homes

The dining area and outdoor loggia with stone fireplace

Dining room - large farmhouse light wood floor dining room idea in Detroit with gray walls and no fireplace
Dining room - large farmhouse light wood floor dining room idea in Detroit with gray walls and no fireplace
 Brion Jeannette Architecture
Eric Figge Photography

Inspiration for a huge mediterranean carpeted curved staircase remodel in Orange County with carpeted risers
Inspiration for a huge mediterranean carpeted curved staircase remodel in Orange County with carpeted risers

Sponsored
Galena, OH

Buckeye Restoration & Remodeling Inc.
Central Ohio's Premier Home Remodelers Since 1996
 SLIC Design
Lars Frazer

Example of a trendy master cement tile floor and black floor corner shower design in Austin with open cabinets, blue cabinets, gray walls, an undermount sink, quartz countertops and a hinged shower door
Example of a trendy master cement tile floor and black floor corner shower design in Austin with open cabinets, blue cabinets, gray walls, an undermount sink, quartz countertops and a hinged shower door
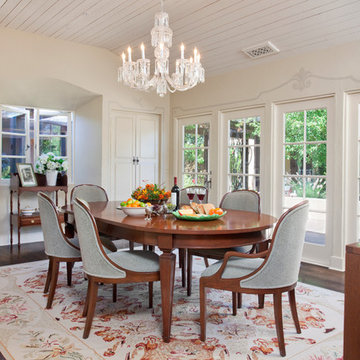
 Marla Sher Design
Example of a mid-sized farmhouse dark wood floor enclosed dining room design in San Francisco with beige walls and no fireplace

 BGI Design
Design by Barbara Gilbert Interiors in Dallas, TX. By placing color strategically in this family room we created a colorful room that is warm and inviting.
24