
Search results for "Ranch home decorating" in Home Design Ideas
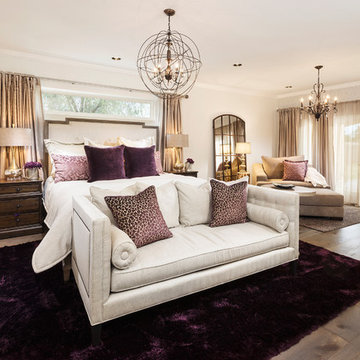
 LMOH Home
Transitional bedroom featuring a Rustic Glam style by blending weathered and worn with sparkle and glimmer. What started as a blank canvas and dark moody cave is now a light-filled serene and cozy space. Project includes: New French wood floors, clerestory window, French patio doors, recessed lighting, decorative lighting, fireplace feature wall and all custom bedding, furniture, dog bed, accessories and finishing touches designed by LMOH Home. Existing bedside tables and artwork. | Photography Joshua Caldwell.
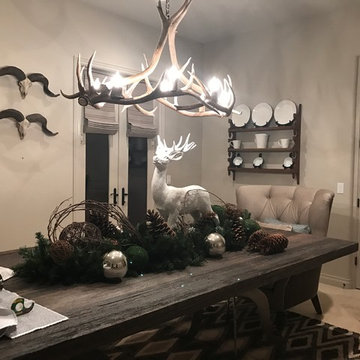
 Cosa Belle Interiors
Large eclectic enclosed dining room photo in Phoenix with gray walls and no fireplace
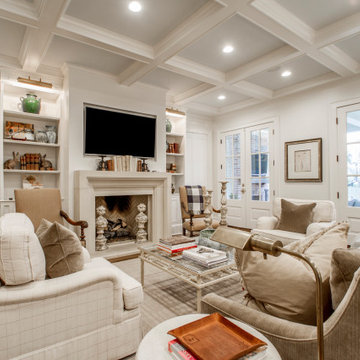
 Dwellings, Inc.
Inspiration for a large timeless open concept medium tone wood floor and brown floor family room remodel in Little Rock with white walls, a standard fireplace, a plaster fireplace and a wall-mounted tv
Find the right local pro for your project
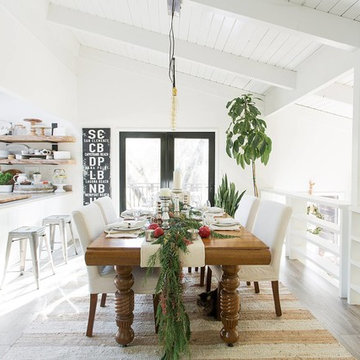
 Design Shop Interiors
Christmas house tour, holidays, Christmas tree, Christmas decorations, Christmas dining table
Country beige floor kitchen/dining room combo photo in Sacramento with white walls
Country beige floor kitchen/dining room combo photo in Sacramento with white walls
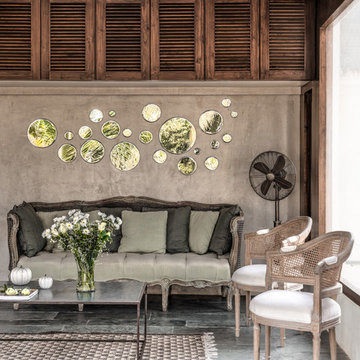
 Fabien Charuau Photography
Inspiration for a french country living room remodel in Mumbai with brown walls
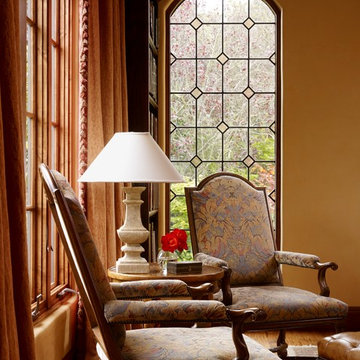
 Design Directives, LLC
This lovely home began as a complete remodel to a 1960 era ranch home. Warm, sunny colors and traditional details fill every space. The colorful gazebo overlooks the boccii court and a golf course. Shaded by stately palms, the dining patio is surrounded by a wrought iron railing. Hand plastered walls are etched and styled to reflect historical architectural details. The wine room is located in the basement where a cistern had been.
Project designed by Susie Hersker’s Scottsdale interior design firm Design Directives. Design Directives is active in Phoenix, Paradise Valley, Cave Creek, Carefree, Sedona, and beyond.
For more about Design Directives, click here: https://susanherskerasid.com/
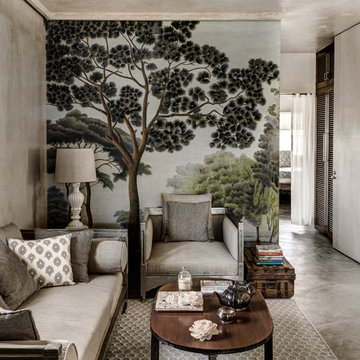 Fabien Charuau Photography
Living room - mediterranean concrete floor living room idea in Mumbai with gray walls

Sponsored
Westerville, OH

Custom Home Works
Franklin County's Award-Winning Design, Build and Remodeling Expert
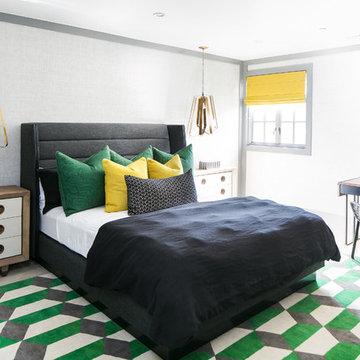


 Raymond Interiors
Photo: Amber Jane Barricman
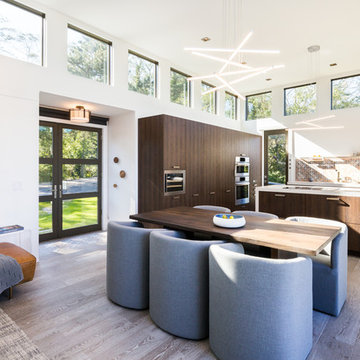
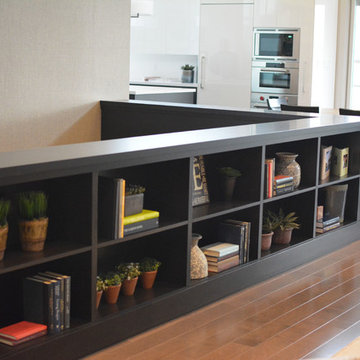
Trendy l-shaped porcelain tile and gray floor open concept kitchen photo in Boston with flat-panel cabinets, dark wood cabinets, quartz countertops, multicolored backsplash, porcelain backsplash, an island and paneled appliances
Trendy l-shaped porcelain tile and gray floor open concept kitchen photo in Boston with flat-panel cabinets, dark wood cabinets, quartz countertops, multicolored backsplash, porcelain backsplash, an island and paneled appliances
 Carrick Custom Home Design
Built by Highland Custom Homes
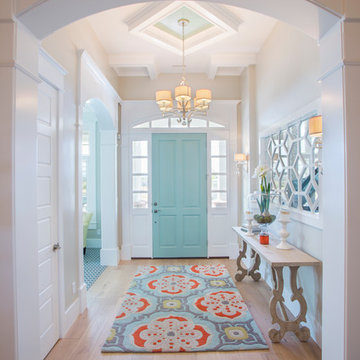
Entryway - mid-sized transitional medium tone wood floor and beige floor entryway idea in Salt Lake City with beige walls and a blue front door
Entryway - mid-sized transitional medium tone wood floor and beige floor entryway idea in Salt Lake City with beige walls and a blue front door
 Omega Stone Mantels
Design Firm: DeLeo Fletcher Design
Builder : Rendition Luxury Homes
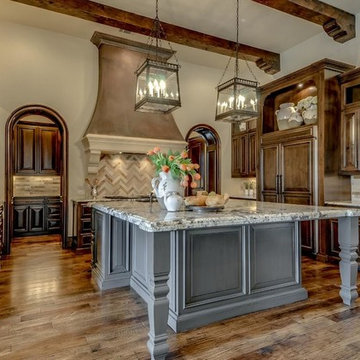
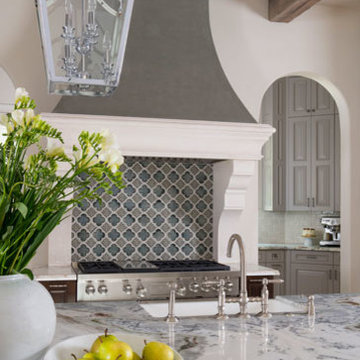
Cast Stone. Cast Stone hood. Decorative Kitchen Hoods. Decorative Range Hood. Home Decor. Home Decoration. Home improvement. Kitchen Hood. Kitchen Hoods. Kitchen Range Hoods. Omega. omegamantels.com. Omega Mantel. Range Hoods. Range Hoods and vents. Stone Hoods. Traditional Kitchen.


 Aundra Designs & CO
Teryn Rae Photography
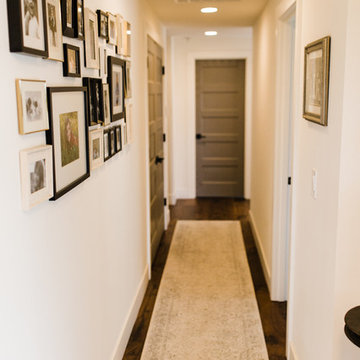
Inspiration for a mid-sized transitional medium tone wood floor and brown floor hallway remodel in Phoenix with white walls
Inspiration for a mid-sized transitional medium tone wood floor and brown floor hallway remodel in Phoenix with white walls
 Paxton Custom Cabinets Inc.
Amanda Marinko
Living room - large contemporary open concept and formal porcelain tile and brown floor living room idea in Salt Lake City with beige walls and no fireplace
Living room - large contemporary open concept and formal porcelain tile and brown floor living room idea in Salt Lake City with beige walls and no fireplace
 Interiors by Design LLC
Photographed by: Angie Seckinger
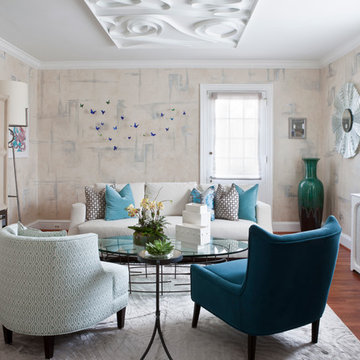
Mid-sized eclectic living room photo in DC Metro with multicolored walls, no fireplace and a concealed tv
Mid-sized eclectic living room photo in DC Metro with multicolored walls, no fireplace and a concealed tv
 Omega Stone Mantels
Design Firm: DeLeo Fletcher Design
Builder : Rendition Luxury Homes
Cast Stone. Cast Stone hood. Decorative Kitchen Hoods. Decorative Range Hood. Home Decor. Home Decoration. Home improvement. Kitchen Hood. Kitchen Hoods. Kitchen Range Hoods. Omega. omegamantels.com. Omega Mantel. Range Hoods. Range Hoods and vents. Stone Hoods. Traditional Kitchen.

Sponsored
Columbus, OH

Hope Restoration & General Contracting
Columbus Design-Build, Kitchen & Bath Remodeling, Historic Renovations
 Dibello Architects, PLLC
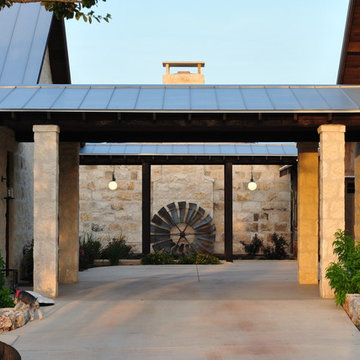
The 3,400 SF, 3 – bedroom, 3 ½ bath main house feels larger than it is because we pulled the kids’ bedroom wing and master suite wing out from the public spaces and connected all three with a TV Den.
Convenient ranch house features include a porte cochere at the side entrance to the mud room, a utility/sewing room near the kitchen, and covered porches that wrap two sides of the pool terrace.
We designed a separate icehouse to showcase the owner’s unique collection of Texas memorabilia. The building includes a guest suite and a comfortable porch overlooking the pool.
The main house and icehouse utilize reclaimed wood siding, brick, stone, tie, tin, and timbers alongside appropriate new materials to add a feeling of age.
 Kerrie Kelly Design Lab
Brian Kellogg
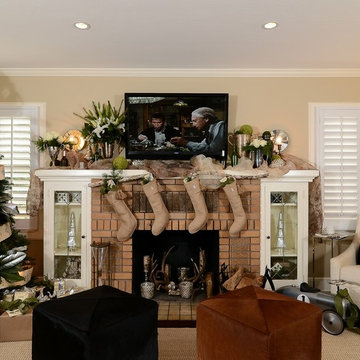
Family room - traditional family room idea in Sacramento with beige walls
Family room - traditional family room idea in Sacramento with beige walls
 Lisa Gabrielson Design
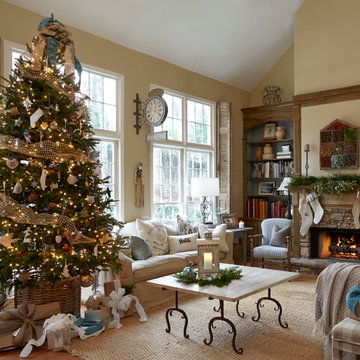
Although this great room has 20' ceilings, it feels comfy and cozy thanks to the neutral colors, natural textures, architectural elements, and mix of vintage furniture.
53