
Search results for "Ranch home decorating" in Home Design Ideas

Example of a transitional dark wood floor and brown floor enclosed dining room design in New York with white walls
 Elizabeth Home Decor & Design, Inc.
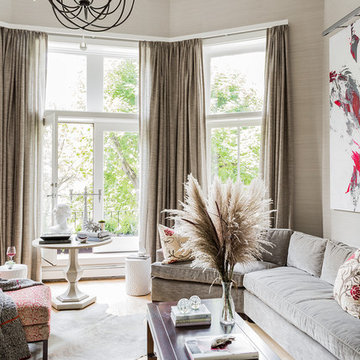
Example of a transitional formal and enclosed light wood floor and beige floor living room design in Boston with beige walls
 Elizabeth Home Decor & Design, Inc.

Inspiration for a transitional formal and enclosed carpeted and beige floor living room remodel in Boston with beige walls
Find the right local pro for your project
 Design Directives, LLC

This lovely home began as a complete remodel to a 1960 era ranch home. Warm, sunny colors and traditional details fill every space. The colorful gazebo overlooks the boccii court and a golf course. Shaded by stately palms, the dining patio is surrounded by a wrought iron railing. Hand plastered walls are etched and styled to reflect historical architectural details. The wine room is located in the basement where a cistern had been.
Project designed by Susie Hersker’s Scottsdale interior design firm Design Directives. Design Directives is active in Phoenix, Paradise Valley, Cave Creek, Carefree, Sedona, and beyond.
For more about Design Directives, click here: https://susanherskerasid.com/

 Magpie Interiors

Inspiration for a large contemporary open concept and formal beige floor living room remodel in Other with a ribbon fireplace, a stone fireplace, beige walls and a wall-mounted tv
 Lux Decor

Designed by Lux Decor.
Photographed by Angela Auclair Photography
Inspiration for a large coastal open concept family room remodel in Montreal with gray walls
Inspiration for a large coastal open concept family room remodel in Montreal with gray walls



 Norseman Construction & Development Ltd.
Example of a mid-sized transitional formal and open concept dark wood floor living room design in Toronto with gray walls, no fireplace and no tv

 Simply Home Decorating
When a young professional couple approached us to decorate the main floor of their brand new modern townhouse in Port Coquitlam, we were very excited. Having moved from a Gastown condo, the couple was eager to infuse this suburban location with a funky yet sophisticated downtown vibe. They were also looking for a neutral backdrop with some hits of colour and asked us to incorporate wallpaper. The statement artwork that we selected above the fireplace set the tone for this project. We started with a pair of sleek neutral leather sofas to maximize seating in the small living space and layered them with a variety of toss pillows in blues, teals & turquoise then added a few pops of orange. We defined the front entrance and dining area with a stunning marbleized grey and white wallpaper by Graham and Brown. The dark wood furniture in the dining area adds contrast and sophistication balancing the dark stained kitchen cabinets opposite. The resulting look is clean, modern and playful. Interior Design by Lori Steeves of Simply Home Decorating. Photos by Tracey Ayton Photography. Floor Plans/ Drawings by ZakCreative.
 FC Architects
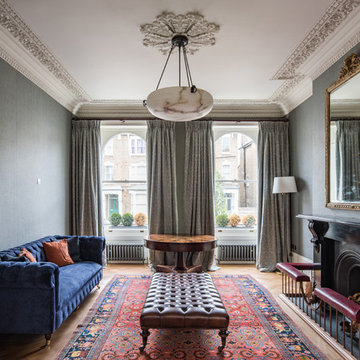
Inspiration for a mid-sized timeless formal and enclosed brown floor and medium tone wood floor living room remodel in Kent with gray walls, a standard fireplace and no tv

 AMR Interior Design & Drafting Ltd.
Ryan Patrick Kelly
Living room - mid-sized transitional open concept light wood floor and beige floor living room idea in Edmonton with white walls, a standard fireplace and a wall-mounted tv
Living room - mid-sized transitional open concept light wood floor and beige floor living room idea in Edmonton with white walls, a standard fireplace and a wall-mounted tv
 Norseman Construction & Development Ltd.
Mid-sized trendy guest dark wood floor bedroom photo in Toronto with gray walls and no fireplace
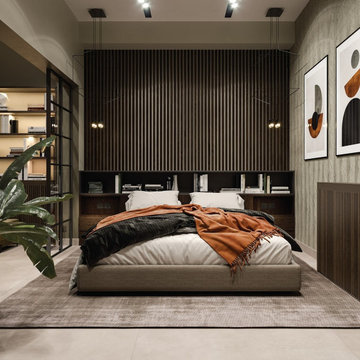

Sponsored
Columbus, OH

Wannemacher Interiors
Customized Award-Winning Interior Design Solutions in Franklin Cnty OH

 Artech Furniture Group
david
Inspiration for a victorian master multicolored floor bedroom remodel in Other with white walls
Inspiration for a victorian master multicolored floor bedroom remodel in Other with white walls

 re:source lifestyles
Example of a mid-sized eclectic open concept dark wood floor living room design in Toronto with beige walls
 LEIVARS

Inspiration for a mid-sized 1950s light wood floor and brown floor enclosed dining room remodel in London with blue walls



9