
Search results for "Ranch home decorating" in Home Design Ideas

 Kyle Hunt & Partners, Incorporated
James Kruger, LandMark Photography,
Peter Eskuche, AIA, Eskuche Design,
Sharon Seitz, HISTORIC studio, Interior Design
Huge mountain style u-shaped dark wood floor and brown floor kitchen photo in Minneapolis with a farmhouse sink, raised-panel cabinets, distressed cabinets, granite countertops, beige backsplash, stone tile backsplash, stainless steel appliances and an island
Huge mountain style u-shaped dark wood floor and brown floor kitchen photo in Minneapolis with a farmhouse sink, raised-panel cabinets, distressed cabinets, granite countertops, beige backsplash, stone tile backsplash, stainless steel appliances and an island

 Paper Moon Painting
We love this expansive ranch kitchen's details - exposed beams, skylights, plastered range hood, and slab backsplash. Walls and ceiling painted in Benjamin Moore "Wind's Breath".

 Design House, Inc
Kimberly Gavin
Inspiration for a timeless carpeted bedroom remodel in Denver with beige walls
Inspiration for a timeless carpeted bedroom remodel in Denver with beige walls
Find the right local pro for your project

 Johnston Home Interior Design
This study off the kitchen acts as a control center for the family. Kids work on computers in open spaces, not in their rooms. Green linoleum covers the desk for a durable and cleanable surface. The cabinets were custom built for the space. The chairs are from Overstock.com. photo: David Duncan Livingston


 Karissa Mae Wade Design
Contemporary Ranch with a Southwest flair. This ranch home brings together all the styles this couple loves. The home has a separate casita with two bedrooms including ensuite baths as well as a casita kitchen and living area with a private patio for guests and family member visits. A stunning infinity pool takes advantage of the hill country vistas. Livestock including zebras, jackstock and longhorn cattle can often be seen from the pool and wrap around patio outdoor kitchen.
This modern ranch home also has an open floor plan including an expansive family room, chefs' kitchen, bar & game room, offices for both owners and all the luxuries of an upscale urban home.

 User
Jim Bartsch
Living room - large mediterranean formal and open concept dark wood floor living room idea with white walls, a standard fireplace and no tv
Living room - large mediterranean formal and open concept dark wood floor living room idea with white walls, a standard fireplace and no tv



 Delicious Decors
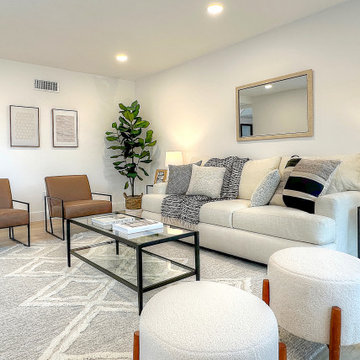
' Distinctively Modern home staging design of family room in Porter Ranch home.
Minimalist living room photo in Santa Barbara
Minimalist living room photo in Santa Barbara

 Wiedemann Architects LLC
Anice Hoachlander, Hoachlander Davis Photography LLC
Inspiration for a large contemporary white two-story wood gable roof remodel in DC Metro with a metal roof
Inspiration for a large contemporary white two-story wood gable roof remodel in DC Metro with a metal roof

 Lydia Lyons Designs
Heath Little Diamond ceramic tile backsplash, painted cabinets, stained oak floating shelves.
Example of a large minimalist light wood floor open concept kitchen design in San Francisco with a farmhouse sink, shaker cabinets, blue cabinets, quartz countertops, white backsplash, ceramic backsplash, stainless steel appliances, an island and white countertops
Example of a large minimalist light wood floor open concept kitchen design in San Francisco with a farmhouse sink, shaker cabinets, blue cabinets, quartz countertops, white backsplash, ceramic backsplash, stainless steel appliances, an island and white countertops
 Delicious Decors
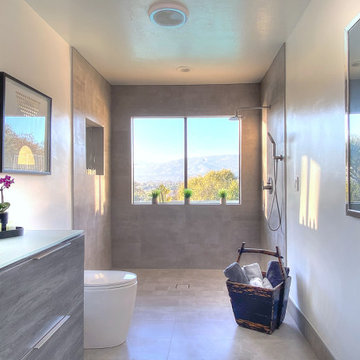
Beautiful Guest Bathroom
Photos by Fredrik Bergstrom
Bathroom - mid-sized 1950s bathroom idea in Santa Barbara
Bathroom - mid-sized 1950s bathroom idea in Santa Barbara

 Carrick Custom Home Design
Built by Highland Custom Homes
Single front door - mid-sized transitional medium tone wood floor and beige floor single front door idea in Salt Lake City with beige walls and a blue front door
Single front door - mid-sized transitional medium tone wood floor and beige floor single front door idea in Salt Lake City with beige walls and a blue front door

 Delicious Decors
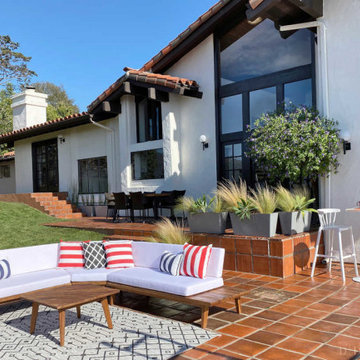
Large Patio with Stunning Views!
Photo by Fredrik Bergstrom
Patio - huge 1950s patio idea in Santa Barbara
Patio - huge 1950s patio idea in Santa Barbara
 Mogul Interior
https://www.mogulinterior.com/collections/rustic-furniture
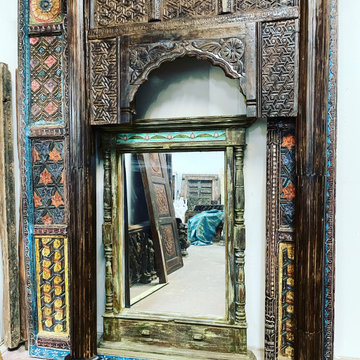
These rustic refined luxury ranch homes in Montana are stylishly designed with elements of Mother Nature. The chic log cabins embrace their rustic natural surroundings creating a holistic and relaxing ambiance. Decorative elements like antique arches in teak woods handmade in the old artisan style and wood paneling made from recycled woods, are used to upgrade cabin style.

 Ruthie Staalsen Interiors
T. Lamar Photography
Inspiration for a transitional home office remodel in Dallas
Inspiration for a transitional home office remodel in Dallas

 Kriste Michelini Interiors
Thomas Kuoh
Small transitional powder room photo in San Francisco with multicolored walls and a pedestal sink
Small transitional powder room photo in San Francisco with multicolored walls and a pedestal sink

Sponsored
Westerville, OH

Custom Home Works
Franklin County's Award-Winning Design, Build and Remodeling Expert

 Mogul Interior
https://www.mogulinterior.com/collections/rustic-furniture
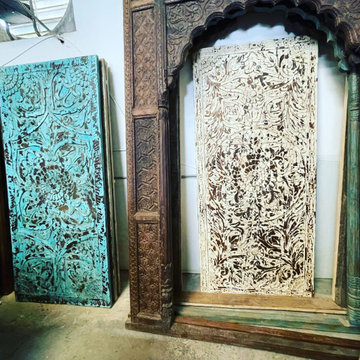
These rustic refined luxury ranch homes in Montana are stylishly designed with elements of Mother Nature. The chic log cabins embrace their rustic natural surroundings creating a holistic and relaxing ambiance. Decorative elements like antique arches in teak woods handmade in the old artisan style and wood paneling made from recycled woods, are used to upgrade cabin style.
 Mogul Interior
https://www.mogulinterior.com/collections/rustic-furniture
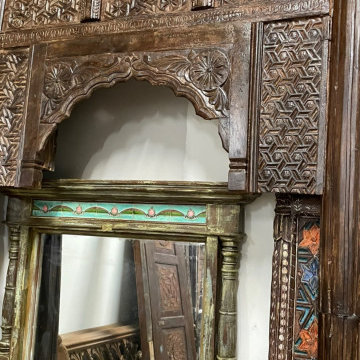
These rustic refined luxury ranch homes in Montana are stylishly designed with elements of Mother Nature. The chic log cabins embrace their rustic natural surroundings creating a holistic and relaxing ambiance. Decorative elements like antique arches in teak woods handmade in the old artisan style and wood paneling made from recycled woods, are used to upgrade cabin style.
5