
Search results for "Ranch landscape" in Home Design Ideas


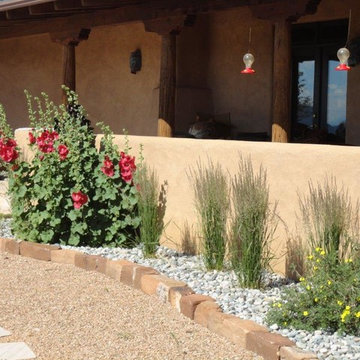
 Taos Landscaping
Inspiration for a large southwestern drought-tolerant and partial sun front yard stone landscaping in Albuquerque.

Find the right local pro for your project
 Angelo Cosentino Properties
McGuire Real Estate In House Photographer

Mid-century modern beige one-story exterior home idea in San Francisco
Mid-century modern beige one-story exterior home idea in San Francisco
 David Lewis Builder
Sara Donaldson Photograph

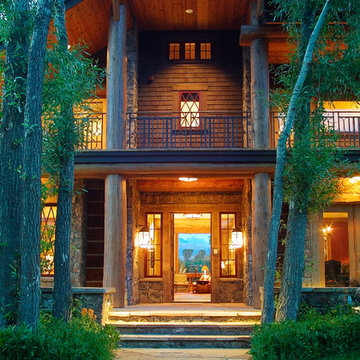
Example of a huge mountain style beige two-story stone exterior home design in Dallas with a metal roof
Example of a huge mountain style beige two-story stone exterior home design in Dallas with a metal roof
 Salinas Landscape LLC
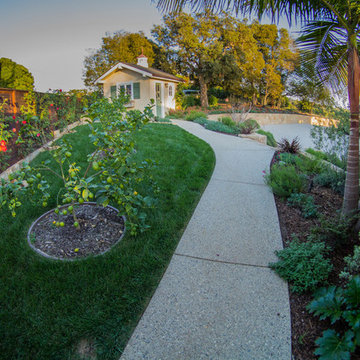
This is an example of a mid-sized traditional drought-tolerant and full sun backyard concrete paver landscaping in Santa Barbara.
 Salinas Landscape LLC
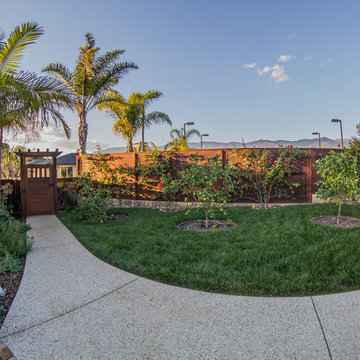
Design ideas for a mid-sized traditional drought-tolerant and full sun backyard concrete paver landscaping in Santa Barbara.

Sponsored
Columbus, OH
Free consultation for landscape design!

Peabody Landscape Group
Columbus' Reliable Landscape Design & Contracting
 Salinas Landscape LLC
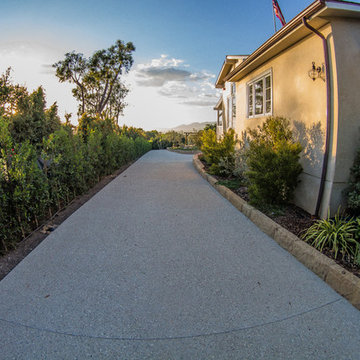
Photo of a mid-sized southwestern full sun backyard concrete paver driveway in Santa Barbara.

 Carson Douglas Landscape Architecture
William Carson Joyce
Inspiration for a rustic landscaping in San Diego.
Inspiration for a rustic landscaping in San Diego.

 Christiane Holmquist Landscape Design
Emma Almendarez

Photo of a small mediterranean drought-tolerant and partial sun front yard mulch landscaping in San Diego for summer.
Photo of a small mediterranean drought-tolerant and partial sun front yard mulch landscaping in San Diego for summer.
 Landscape Illumination, Inc.

Inspiration for a mid-sized timeless backyard stone patio kitchen remodel in Chicago with a pergola
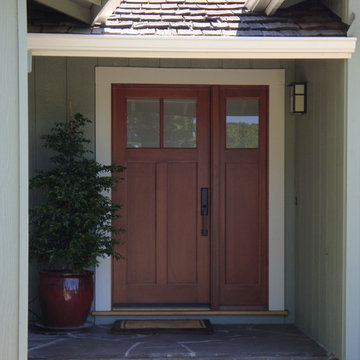
 Stephanie Barnes-Castro
Stephanie Barnes-Castro is a full service architectural firm specializing in sustainable design serving Santa Cruz County. Her goal is to design a home to seamlessly tie into the natural environment and be aesthetically pleasing and energy efficient.
Sponsored
Columbus, OH
Free consultation for landscape design!
Peabody Landscape Group
Columbus' Reliable Landscape Design & Contracting
 Brilliant Nights
Rick Bequette
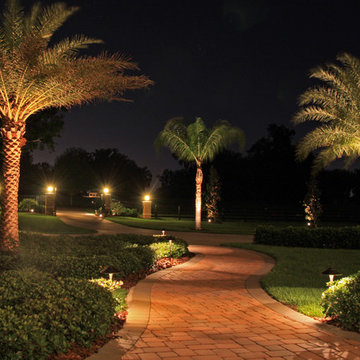
Design ideas for a large tropical backyard concrete paver landscaping in Tampa.
Design ideas for a large tropical backyard concrete paver landscaping in Tampa.

 Clint Miller Architect
The home owner desired a home that would grace their Arcadia neighborhood in a subtle manner and echo the original ranch homes of the area. To achieve this desire, they drew on architectural influences from both Ranch Hacienda and Rural Mediterranean.
Ranch Hacienda architecture is reflective of historical ranch heritage from rural Arizona and traditional Spanish Hacienda style homes. It is defined by the prominent use of two primary building materials: stone and exterior plaster. This style projects casual informality, characterized by the use of traditional clay tile roofs, timbers, and exposed rafter tails.
Informal and asymmetrical rectilinear forms characterize the Rural Mediterranean style, while gable shed roofs create a charming country appearance similar to those in old world vineyards. The primary façade and entry create a friendly and inviting atmosphere.
By positioning the home’s long axis perpendicular to the street, the main room is exposed to dramatic views of the Camelback Mountain and, as well, protected from direct sun exposure. Thus, the north courtyard presents direct views of Camelback and offers a very comfortable gathering place for residents and guests to enjoy their favorite glass of wine, during delightful conversation.

 Feldman Architecture, Inc.
Joe Fletcher
Atop a ridge in the Santa Lucia mountains of Carmel, California, an oak tree stands elevated above the fog and wrapped at its base in this ranch retreat. The weekend home’s design grew around the 100-year-old Valley Oak to form a horseshoe-shaped house that gathers ridgeline views of Oak, Madrone, and Redwood groves at its exterior and nestles around the tree at its center. The home’s orientation offers both the shade of the oak canopy in the courtyard and the sun flowing into the great room at the house’s rear façades.
This modern take on a traditional ranch home offers contemporary materials and landscaping to a classic typology. From the main entry in the courtyard, one enters the home’s great room and immediately experiences the dramatic westward views across the 70 foot pool at the house’s rear. In this expansive public area, programmatic needs flow and connect - from the kitchen, whose windows face the courtyard, to the dining room, whose doors slide seamlessly into walls to create an outdoor dining pavilion. The primary circulation axes flank the internal courtyard, anchoring the house to its site and heightening the sense of scale by extending views outward at each of the corridor’s ends. Guest suites, complete with private kitchen and living room, and the garage are housed in auxiliary wings connected to the main house by covered walkways.
Building materials including pre-weathered corrugated steel cladding, buff limestone walls, and large aluminum apertures, and the interior palette of cedar-clad ceilings, oil-rubbed steel, and exposed concrete floors soften the modern aesthetics into a refined but rugged ranch home.
 Crowley Custom Homes
Larry Field Photography

Example of a large classic beige two-story stone gable roof design in Houston
Example of a large classic beige two-story stone gable roof design in Houston

Sponsored
Columbus, OH
Free consultation for landscape design!
Peabody Landscape Group
Columbus' Reliable Landscape Design & Contracting
 Feldman Architecture, Inc.
Joe Fletcher
Atop a ridge in the Santa Lucia mountains of Carmel, California, an oak tree stands elevated above the fog and wrapped at its base in this ranch retreat. The weekend home’s design grew around the 100-year-old Valley Oak to form a horseshoe-shaped house that gathers ridgeline views of Oak, Madrone, and Redwood groves at its exterior and nestles around the tree at its center. The home’s orientation offers both the shade of the oak canopy in the courtyard and the sun flowing into the great room at the house’s rear façades.
This modern take on a traditional ranch home offers contemporary materials and landscaping to a classic typology. From the main entry in the courtyard, one enters the home’s great room and immediately experiences the dramatic westward views across the 70 foot pool at the house’s rear. In this expansive public area, programmatic needs flow and connect - from the kitchen, whose windows face the courtyard, to the dining room, whose doors slide seamlessly into walls to create an outdoor dining pavilion. The primary circulation axes flank the internal courtyard, anchoring the house to its site and heightening the sense of scale by extending views outward at each of the corridor’s ends. Guest suites, complete with private kitchen and living room, and the garage are housed in auxiliary wings connected to the main house by covered walkways.
Building materials including pre-weathered corrugated steel cladding, buff limestone walls, and large aluminum apertures, and the interior palette of cedar-clad ceilings, oil-rubbed steel, and exposed concrete floors soften the modern aesthetics into a refined but rugged ranch home.
 Montana Reclaimed Lumber Co.
Gibeon Photography
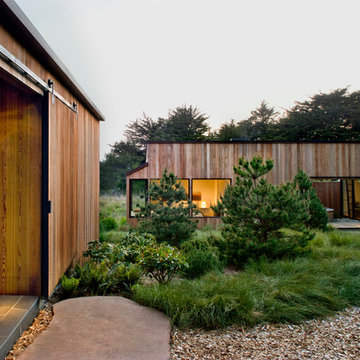
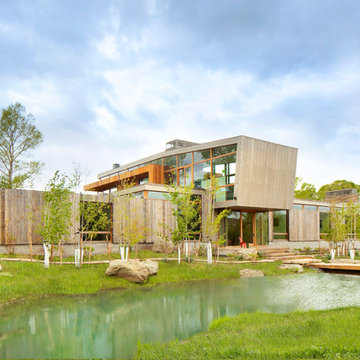
Inspiration for a contemporary wood exterior home remodel in Other
Inspiration for a contemporary wood exterior home remodel in Other
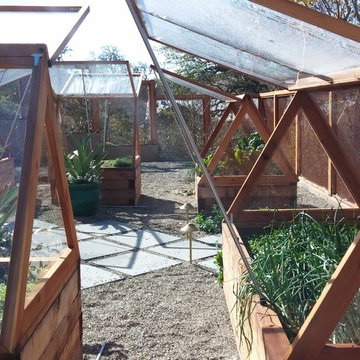 Carson Douglas Landscape Architecture
William Carson Joyce
This is an example of a rustic landscaping in Santa Barbara.
This is an example of a rustic landscaping in Santa Barbara.
32