
Search results for "Ranch landscape" in Home Design Ideas

Find the right local pro for your project
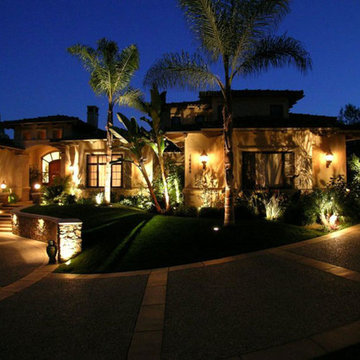
 Artistic Illumination
Fairbank Ranch Estates Landscape Lighting
http://artisticillumination.com/gallery-fairbank-ranch-estates-landscape-lighting.htm
#fairbankranch #california #socal #landscape #lighting #luxury #outdoorliving #luxurylifestyle #californialiving

 On Site Landscape
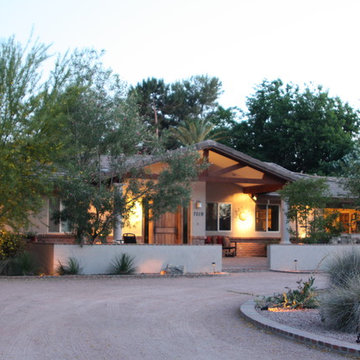
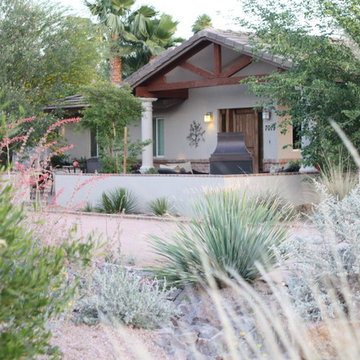
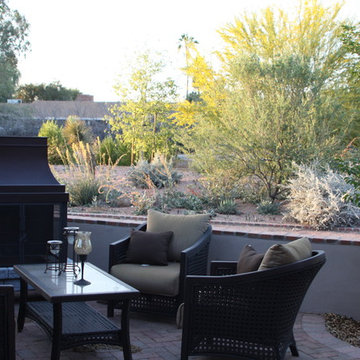
Design ideas for a mid-sized contemporary full sun front yard concrete paver retaining wall landscape in Phoenix.

 Soundesign Group Architects, PLLC
Inspiration for a large modern beige one-story stucco house exterior remodel in Seattle with a shed roof
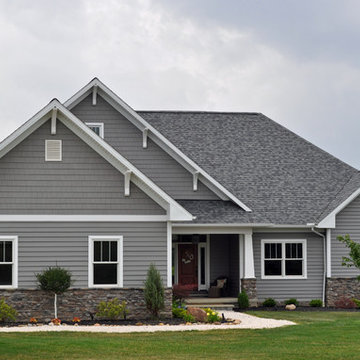
 Cross Creek Design Group
Example of a large arts and crafts gray one-story wood exterior home design in Cleveland



 Luxe-Design
Stairs to Upper Lifestyle Deck
Inspiration for a huge contemporary backyard concrete paver and custom-shaped infinity hot tub remodel in Las Vegas
Inspiration for a huge contemporary backyard concrete paver and custom-shaped infinity hot tub remodel in Las Vegas
 Land Design | Swimming Pools & Landscape Designs
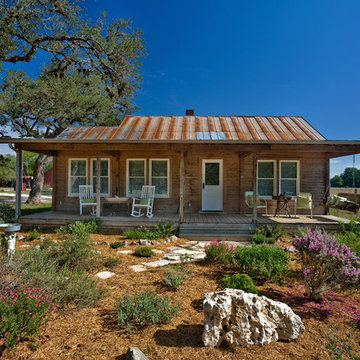
Inspiration for a mid-sized rustic drought-tolerant and full sun hillside landscaping in Austin.
 Marquise Pools

The entry into the sunken bar and grotto that sits inside the pool, Marquise Pools is just the best at Landscape Architecture and Master Planning
Photography by Paul Ladd

 The Cultural Landscape Foundation
Saturday, August 8, 9:00 to 10:30am | Aspen | DBX3 by Sheri Sanzone and Christine Shine of Bluegreen
A modern residential community with a storied past, the Double Bar X Ranch is steeped in the rich history of Colorado’s mining and agrarian roots. Today the site of a contemporary, ranch-inspired community, this rustic landscape was once part of the largest silver-producing mining district in the U.S. It later supported an array of intensive, agricultural activities. From the gentle rise of tilled-rubble walls and the patterning of open meadow, to the remnants of sculpted earthworks, evidence of the site’s prior use abounds. Winding foot trails allow visitors to experience panoramic views of the timbered landscape and structural features reminiscent of the historic ranch, including the large, wooden water trough that serves as a central focal point of the property. The design of the current landscape celebrates this juxtaposition of past and present; it revels in its contemporary context while embracing a historically minded design intent and honoring its latent history through selected materials and textures. The result of this mindful effort is an expression of thoughtful transition from the bygone, ranch of yesterday to a modern-day interpretation of the agrarian homestead.
Photo by Jason Dewey Photography, courtesy Bluegreen
 Stephanie Barnes-Castro
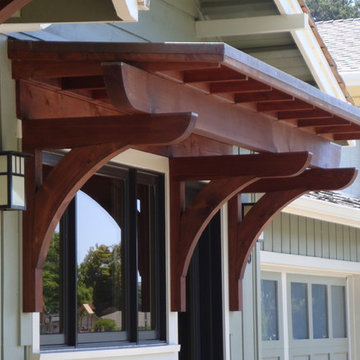
Stephanie Barnes-Castro is a full service architectural firm specializing in sustainable design serving Santa Cruz County. Her goal is to design a home to seamlessly tie into the natural environment and be aesthetically pleasing and energy efficient.


Sponsored
Columbus, OH
Free consultation for landscape design!

Peabody Landscape Group
Franklin County's Reliable Landscape Design & Contracting
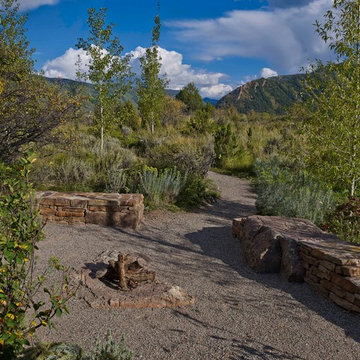 The Cultural Landscape Foundation
Saturday, August 8, 9:00 to 10:30am | Aspen | DBX3 by Sheri Sanzone and Christine Shine of Bluegreen
A modern residential community with a storied past, the Double Bar X Ranch is steeped in the rich history of Colorado’s mining and agrarian roots. Today the site of a contemporary, ranch-inspired community, this rustic landscape was once part of the largest silver-producing mining district in the U.S. It later supported an array of intensive, agricultural activities. From the gentle rise of tilled-rubble walls and the patterning of open meadow, to the remnants of sculpted earthworks, evidence of the site’s prior use abounds. Winding foot trails allow visitors to experience panoramic views of the timbered landscape and structural features reminiscent of the historic ranch, including the large, wooden water trough that serves as a central focal point of the property. The design of the current landscape celebrates this juxtaposition of past and present; it revels in its contemporary context while embracing a historically minded design intent and honoring its latent history through selected materials and textures. The result of this mindful effort is an expression of thoughtful transition from the bygone, ranch of yesterday to a modern-day interpretation of the agrarian homestead.
Photo by Jason Dewey Photography, courtesy Bluegreen
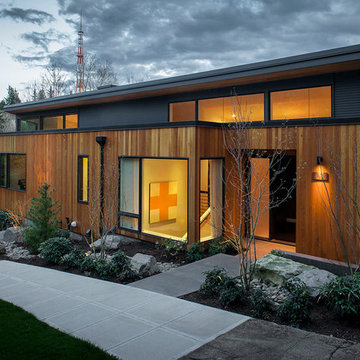
 Scott Edwards Architecture
Inspiration for a contemporary one-story exterior home remodel in Portland
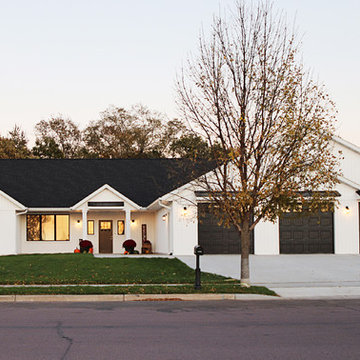
 Wilcon Construction Services LLC
Inspiration for a mid-sized country white one-story wood exterior home remodel in Other with a shingle roof
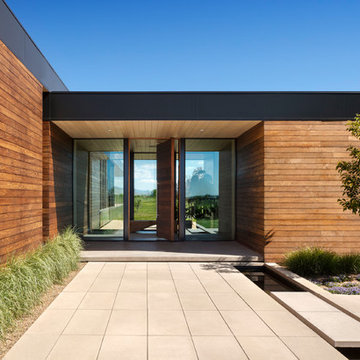
 bldg.collective
Inspiration for a contemporary entryway remodel in Denver with a medium wood front door

Sponsored
Columbus, OH
Free consultation for landscape design!
Peabody Landscape Group
Franklin County's Reliable Landscape Design & Contracting

 Montgomery Robbins, Inc.
We were asked to create something really special for one of our most admired clients. This home has been a labor of love for both of us as we finally made it exactly what she wanted it to be. After many concept ideas we landed on a design that is stunning! All of the elements on her wish list are incorporated in this challenging, multi-level landscape: A front yard to match the modern traditional-style home while creating privacy from the street; a side yard that proudly connects the front and back; and a lower level with plantings in lush greens, whites, purples and pinks and plentiful lawn space for kids and dogs. Her outdoor living space includes an outdoor kitchen with bar, outdoor living room with fireplace, dining patio, a bedroom-adjacent lounging patio with modern fountain, enclosed vegetable garden, rose garden walk with European-style fountain and meditation bench, and a fire pit with sitting area on the upper level to take in the panoramic views of the sunset over the wooded ridge. Outdoor lighting brings it alive at night, and for parties you can’t beat the killer sound system!

 Westphall Remodeling
Small farmhouse beige one-story stucco house exterior idea in Austin with a clipped gable roof and a metal roof
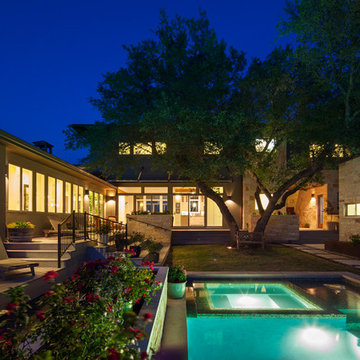
 Blue Horse Building & Design
Collaboration of Blue Horse Building + Design and Loop Design
Mid-sized contemporary multicolored mixed siding exterior home idea in Austin with a metal roof
Mid-sized contemporary multicolored mixed siding exterior home idea in Austin with a metal roof
34