
Search results for "Ranch" in Home Design Ideas
 D'Asign Source
Odd Duck Photography

Master bathroom.
Large island style master gray tile and subway tile gray floor walk-in shower photo in Miami with white cabinets, white walls, a drop-in sink, a hinged shower door, recessed-panel cabinets and granite countertops
Large island style master gray tile and subway tile gray floor walk-in shower photo in Miami with white cabinets, white walls, a drop-in sink, a hinged shower door, recessed-panel cabinets and granite countertops
 THINK Architecture, Inc.
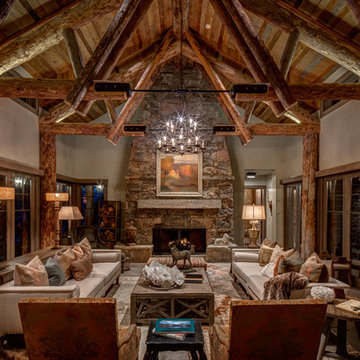
Inspiration for a rustic open concept dark wood floor and brown floor living room remodel in Salt Lake City with white walls, a standard fireplace and a stone fireplace


Find the right local pro for your project

 Studio Industrielle
The program consists of a detached Guest House with full Kitchen, Living and Dining amenities, Carport and Office Building with attached Main house and Master Bedroom wing. The arrangement of buildings was dictated by the numerous majestic oaks and organized as a procession of spaces leading from the Entry arbor up to the front door. Large covered terraces and arbors were used to extend the interior living spaces out onto the site.
All the buildings are clad in Texas limestone with accent bands of Leuders limestone to mimic the local limestone cliffs in the area. Steel was used on the arbors and fences and left to rust. Vertical grain Douglas fir was used on the interior while flagstone and stained concrete floors were used throughout. The flagstone floors extend from the exterior entry arbors into the interior of the Main Living space and out onto the Main house terraces.








 Van Wicklen Design
Travis Wayne Baker
Inspiration for a cottage u-shaped light wood floor eat-in kitchen remodel in Austin with a farmhouse sink, green cabinets, wood countertops, stainless steel appliances and shaker cabinets
Inspiration for a cottage u-shaped light wood floor eat-in kitchen remodel in Austin with a farmhouse sink, green cabinets, wood countertops, stainless steel appliances and shaker cabinets

 La Casa Builders Inc.
Dino Tonn Photography, Inc.
Family room - large mediterranean dark wood floor family room idea in Phoenix with beige walls and a wall-mounted tv
Family room - large mediterranean dark wood floor family room idea in Phoenix with beige walls and a wall-mounted tv

 Jute Interior Design
Lisa Romerein
Living room - farmhouse open concept living room idea in San Francisco with beige walls
Living room - farmhouse open concept living room idea in San Francisco with beige walls

 Scheer & Co. Interior Design
Kids' bedroom (girl)
Small transitional dark wood floor bedroom photo in Austin with white walls
Small transitional dark wood floor bedroom photo in Austin with white walls

 Breathe Design Studio
Our Austin studio decided to go bold with this project by ensuring that each space had a unique identity in this Mid-Century Modern House casita. We chose colors, lines, and textures that reflect the classic mid-century design style.

 Van Matre Construction, LLC
Powder room - small traditional gray tile powder room idea in Denver with an undermount sink, beige walls and granite countertops

 Thompson Custom Homes
photos by Steve Chenn
Alcove bathtub - rustic beige tile alcove bathtub idea in Houston with an integrated sink and concrete countertops
Alcove bathtub - rustic beige tile alcove bathtub idea in Houston with an integrated sink and concrete countertops

 Sicora Design/Build
Farm Kid Studios
Example of a trendy master porcelain tile and beige tile porcelain tile alcove shower design in Minneapolis with flat-panel cabinets, medium tone wood cabinets, quartz countertops, an undermount sink and gray walls
Example of a trendy master porcelain tile and beige tile porcelain tile alcove shower design in Minneapolis with flat-panel cabinets, medium tone wood cabinets, quartz countertops, an undermount sink and gray walls
 Thompson Custom Homes
photos by Steve Chenn
Inspiration for a large rustic l-shaped brick floor and beige floor open concept kitchen remodel in Houston with dark wood cabinets, a drop-in sink, shaker cabinets, wood countertops, multicolored backsplash, brick backsplash and two islands
Inspiration for a large rustic l-shaped brick floor and beige floor open concept kitchen remodel in Houston with dark wood cabinets, a drop-in sink, shaker cabinets, wood countertops, multicolored backsplash, brick backsplash and two islands

 Kriste Michelini Interiors
Thomas Kuoh
Mid-sized transitional built-in desk medium tone wood floor and brown floor craft room photo in San Francisco with gray walls
Mid-sized transitional built-in desk medium tone wood floor and brown floor craft room photo in San Francisco with gray walls

 Lost Creek Construction, LLC
Josh Caldwell Photography
Kitchen - transitional l-shaped light wood floor and beige floor kitchen idea in Denver with a farmhouse sink, recessed-panel cabinets, white cabinets, white backsplash, mosaic tile backsplash, two islands and beige countertops
Kitchen - transitional l-shaped light wood floor and beige floor kitchen idea in Denver with a farmhouse sink, recessed-panel cabinets, white cabinets, white backsplash, mosaic tile backsplash, two islands and beige countertops
39