
Search results for "Ranch" in Home Design Ideas
 Scheer & Co. Interior Design

Dining area and kitchen
Example of a large transitional dark wood floor kitchen/dining room combo design in Austin with white walls
Example of a large transitional dark wood floor kitchen/dining room combo design in Austin with white walls
 RMT Architects
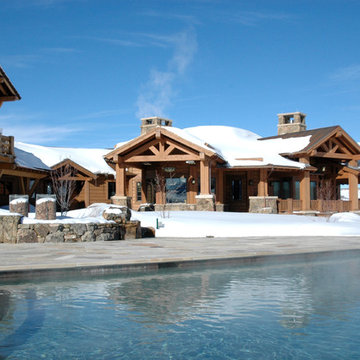
Architect: RMT Architects
Inspiration for a huge rustic exterior home remodel in Denver
Inspiration for a huge rustic exterior home remodel in Denver
 Colorado Timberframe

Example of a mountain style dark wood floor great room design in Denver with beige walls
Find the right local pro for your project
 Charles Petersheim, Builder

Exterior of this modern country ranch home in the forests of the Catskill mountains. Black clapboard siding and huge picture windows.
Inspiration for a mid-sized 1950s black one-story wood exterior home remodel in New York with a shed roof
Inspiration for a mid-sized 1950s black one-story wood exterior home remodel in New York with a shed roof
 RD Architecture, LLC
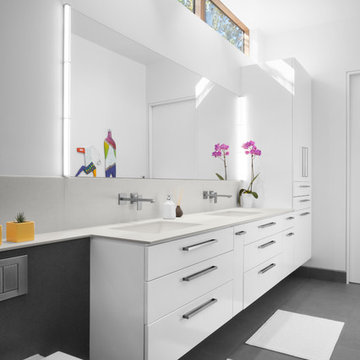
Bathroom - 1950s master concrete floor and gray floor bathroom idea in Houston with flat-panel cabinets, white cabinets, a wall-mount toilet, white walls and an undermount sink
 Studio Bergtraun AIA

Inspiration for a mid-sized 1950s l-shaped porcelain tile and black floor kitchen remodel in San Francisco with flat-panel cabinets, light wood cabinets, gray backsplash, stainless steel appliances, an undermount sink, wood countertops, stone slab backsplash, an island and brown countertops
 DesignARC
Jim Bartsch
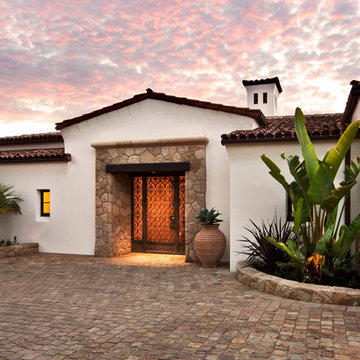

Example of a tuscan white one-story stucco exterior home design in Santa Barbara with a tile roof
Example of a tuscan white one-story stucco exterior home design in Santa Barbara with a tile roof


 Dubbe Moulder Architects
Douglas Burke
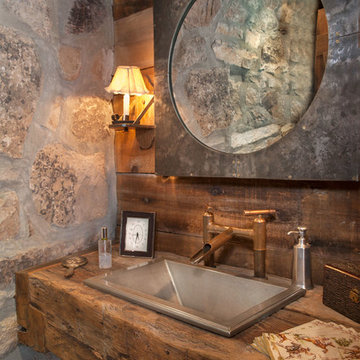
Powder room - rustic powder room idea in Salt Lake City with wood countertops, a drop-in sink and brown countertops
Powder room - rustic powder room idea in Salt Lake City with wood countertops, a drop-in sink and brown countertops
 Kim Grant Design Inc

Living room - transitional medium tone wood floor and brown floor living room idea in San Diego with gray walls, a standard fireplace and a brick fireplace
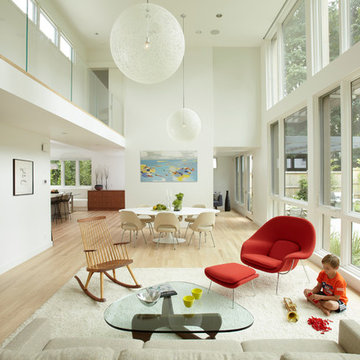
Living room - contemporary open concept light wood floor living room idea in Boston with white walls
 Vallone Design
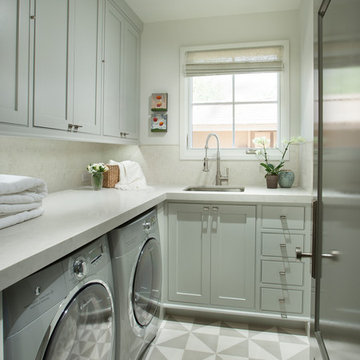
Inspiration for a transitional l-shaped multicolored floor dedicated laundry room remodel in Phoenix with a single-bowl sink, shaker cabinets, gray cabinets, white walls, a side-by-side washer/dryer and white countertops
 Hendricks Construction
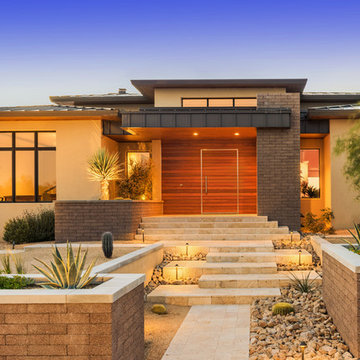
Example of a mid-sized trendy beige mixed siding exterior home design in Phoenix
 Christie Board Design
Bella Vita Photography
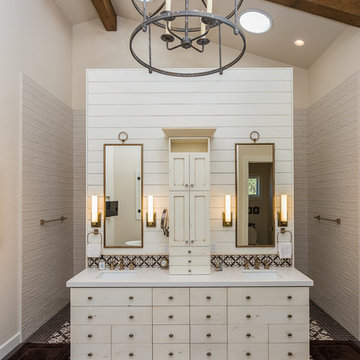
Bathroom - large cottage master beige tile and porcelain tile porcelain tile and multicolored floor bathroom idea in Other with beige cabinets, beige walls, an undermount sink, quartz countertops, beige countertops and flat-panel cabinets
Bathroom - large cottage master beige tile and porcelain tile porcelain tile and multicolored floor bathroom idea in Other with beige cabinets, beige walls, an undermount sink, quartz countertops, beige countertops and flat-panel cabinets
 Mohawk Flooring

Mohawk's laminate Cottage Villa flooring with #ArmorMax finish in Cheyenne Rock Oak.
Inspiration for a mid-sized contemporary enclosed light wood floor and beige floor family room remodel in Atlanta with gray walls, no fireplace and no tv
Inspiration for a mid-sized contemporary enclosed light wood floor and beige floor family room remodel in Atlanta with gray walls, no fireplace and no tv

 Coco Maison Design
We planned a thoughtful redesign of this beautiful home while retaining many of the existing features. We wanted this house to feel the immediacy of its environment. So we carried the exterior front entry style into the interiors, too, as a way to bring the beautiful outdoors in. In addition, we added patios to all the bedrooms to make them feel much bigger. Luckily for us, our temperate California climate makes it possible for the patios to be used consistently throughout the year.
The original kitchen design did not have exposed beams, but we decided to replicate the motif of the 30" living room beams in the kitchen as well, making it one of our favorite details of the house. To make the kitchen more functional, we added a second island allowing us to separate kitchen tasks. The sink island works as a food prep area, and the bar island is for mail, crafts, and quick snacks.
We designed the primary bedroom as a relaxation sanctuary – something we highly recommend to all parents. It features some of our favorite things: a cognac leather reading chair next to a fireplace, Scottish plaid fabrics, a vegetable dye rug, art from our favorite cities, and goofy portraits of the kids.
---
Project designed by Courtney Thomas Design in La Cañada. Serving Pasadena, Glendale, Monrovia, San Marino, Sierra Madre, South Pasadena, and Altadena.
For more about Courtney Thomas Design, see here: https://www.courtneythomasdesign.com/
To learn more about this project, see here:
https://www.courtneythomasdesign.com/portfolio/functional-ranch-house-design/
 Cavan Hadley Photography
Cavan Hadley

Inspiration for a large mediterranean beige split-level stucco exterior home remodel in Santa Barbara
Inspiration for a large mediterranean beige split-level stucco exterior home remodel in Santa Barbara
 Kimberley Harrison Interiors

When re-creating this families living spaces it was crucial to provide a timeless yet contemporary living room for adult entertaining and a fun colorful family room for family moments. The kitchen was done in timeless bright white and pops of color were added throughout to exemplify the families love of life!
David Duncan Livingston
61