
Search results for "Random apks" in Home Design Ideas
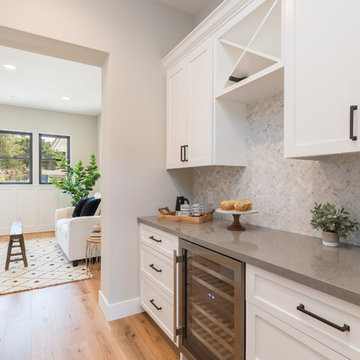
 Allen Construction
Designer: Honeycomb Home Design
Photographer: Marcel Alain
This new home features open beam ceilings and a ranch style feel with contemporary elements.

 i.fromkin interiors
white glass tile backsplash, grey wall, black countertop, black pendant light, coffered ceiling, dark wood floor, great for entertaining, kitchen, panel refrigerator, small & functional, stainless steel appliances, transitional, under-cabinet lighting, white cabinets, white coffered ceiling with dark grey inserts, all trim semi-gloss white, all walls grey, wine cooler, wine cubbies, wine fridge, wine rack, wine storage,
Peter Rymwid, Architechtural Photography

 John Cole Architect
Brian Vanden Brink
Country l-shaped kitchen photo in Portland Maine with a farmhouse sink, shaker cabinets, white cabinets, white backsplash, subway tile backsplash and white appliances
Country l-shaped kitchen photo in Portland Maine with a farmhouse sink, shaker cabinets, white cabinets, white backsplash, subway tile backsplash and white appliances
Find the right local pro for your project


 Hamilton-Gray Design, Inc.
Example of a trendy beige floor wine cellar design in San Diego with storage racks

 Keitaro Yoshioka Photography
Interior photography project on Harrison Ave Boston MA
Renovation Planning & Interiors
Keitaro Yoshioka Photography
Trendy medium tone wood floor and beige floor kitchen/dining room combo photo in Boston with gray walls and no fireplace
Trendy medium tone wood floor and beige floor kitchen/dining room combo photo in Boston with gray walls and no fireplace

 Jordana Nicholson
Design and photo: Jordana Nicholson © 2016 Houzz
Inspiration for an eclectic living room remodel in Nashville
Inspiration for an eclectic living room remodel in Nashville


 studiovert environmental + interior design

Bedroom - large contemporary master medium tone wood floor and brown floor bedroom idea in Denver with brown walls and no fireplace
 Eric Tobias
Wine Cellar in the Main House
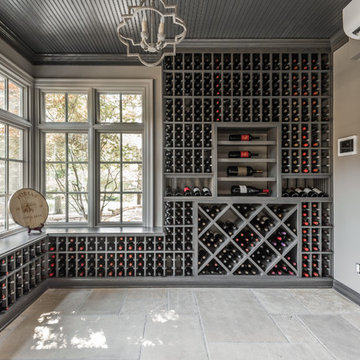
Example of a classic wine cellar design in Indianapolis with storage racks
Example of a classic wine cellar design in Indianapolis with storage racks
 Mark Sweeden Construction

Custom wine cellar with a combination of metal wine rack storage and rift cut white oak wood wine racks and cabinetry. Counter top is random width solid rift cut white oak.
 Mark Sweeden Construction

Custom wine cellar with a combination of metal wine rack storage and rift cut white oak wood wine racks and cabinetry. Counter top is random width solid rift cut white oak.
 Mark Sweeden Construction
Custom wine cellar with a combination of metal wine rack storage and rift cut white oak wood wine racks and cabinetry. Counter top is random width solid rift cut white oak.
 Mark Sweeden Construction
Custom wine cellar with a combination of metal wine rack storage and rift cut white oak wood wine racks and cabinetry. Counter top is random width solid rift cut white oak.

Sponsored
Plain City, OH

Kuhns Contracting, Inc.
Central Ohio's Trusted Home Remodeler Specializing in Kitchens & Baths

 Molly Quinn Design
Farmhouse u-shaped enclosed kitchen photo in Chicago with raised-panel cabinets, beige cabinets, multicolored backsplash and stainless steel appliances

 Haver & Skolnick LLC Architects
Custom designed "cubbies" insure that the Mud Room stays neat & tidy.
Robert Benson Photography
Example of a large cottage medium tone wood floor mudroom design in New York with gray walls and a white front door
Example of a large cottage medium tone wood floor mudroom design in New York with gray walls and a white front door

 Odile Gelinard Interiors
A fresh look for a gender neutral guest bathroom. The vanity wall is the focal point with its linear marble and glass mosaic.
Photography credits: Tyler Trippett

 Jones Carpentry Inc.
Built in wine racks and custom trim.
Wine cellar - mid-sized rustic underground dark wood floor and brown floor wine cellar idea in Denver with gray walls, a standard fireplace and a stone fireplace
Wine cellar - mid-sized rustic underground dark wood floor and brown floor wine cellar idea in Denver with gray walls, a standard fireplace and a stone fireplace

Sponsored
Delaware, OH

Buckeye Basements, Inc.
Central Ohio's Basement Finishing ExpertsBest Of Houzz '13-'21

 Rochelle Lynne Design
Karen was an existing client of ours who was tired of the crowded and cluttered laundry/mudroom that did not work well for her young family. The washer and dryer were right in the line of traffic when you stepped in her back entry from the garage and there was a lack of a bench for changing shoes/boots.
Planning began… then along came a twist! A new puppy that will grow to become a fair sized dog would become part of the family. Could the design accommodate dog grooming and a daytime “kennel” for when the family is away?
Having two young boys, Karen wanted to have custom features that would make housekeeping easier so custom drawer drying racks and ironing board were included in the design. All slab-style cabinet and drawer fronts are sturdy and easy to clean and the family’s coats and necessities are hidden from view while close at hand.
The selected quartz countertops, slate flooring and honed marble wall tiles will provide a long life for this hard working space. The enameled cast iron sink which fits puppy to full-sized dog (given a boost) was outfitted with a faucet conducive to dog washing, as well as, general clean up. And the piece de resistance is the glass, Dutch pocket door which makes the family dog feel safe yet secure with a view into the rest of the house. Karen and her family enjoy the organized, tidy space and how it works for them.

 Blue Grouse Wine Cellars
The warm look and feel of this wine cellar is achieved through all-heart redwood wine racks and reclaimed wood feature wall. A combination of bulk storage diamond bin wine racks and individually slotted wine racks makes this a very functional wine cellar.
Photo Credit: Jared Horst
 Versaform

Inspiration for an eclectic multicolored floor kitchen remodel in Singapore with a farmhouse sink, shaker cabinets, white cabinets, gray backsplash and white countertops
1