
Search results for "Random matching" in Home Design Ideas

 Prime Construction & Remodeling LLC
The first goal for this client in Chatham was to give them a front walk and entrance that was beautiful and grande. We decided to use natural blue bluestone tiles of random sizes. We integrated a custom cut 6" x 9" bluestone border and ran it continuous throughout. Our second goal was to give them walking access from their driveway to their front door. Because their driveway was considerably lower than the front of their home, we needed to cut in a set of steps through their driveway retaining wall, include a number of turns and bridge the walkways with multiple landings. While doing this, we wanted to keep continuity within the building products of choice. We used real stone veneer to side all walls and stair risers to match what was already on the house. We used 2" thick bluestone caps for all stair treads and retaining wall caps. We installed the matching real stone veneer to the face and sides of the retaining wall. All of the bluestone caps were custom cut to seamlessly round all turns. We are very proud of this finished product. We are also very proud to have had the opportunity to work for this family. What amazing people. #GreatWorkForGreatPeople
As a side note regarding this phase - throughout the construction, numerous local builders stopped at our job to take pictures of our work. #UltimateCompliment #PrimeIsInTheLead

 WoodCo
?: Lauren Keller | Luxury Real Estate Services, LLC
Reclaimed Wood Flooring - Sovereign Plank Wood Flooring - https://www.woodco.com/products/sovereign-plank/
Matching Reclaimed Oak Stair Treads
Reclaimed Hand Hewn Beams - https://www.woodco.com/products/reclaimed-hand-hewn-beams/
Reclaimed Oak Patina Faced Floors, Skip Planed, Original Saw Marks. Wide Plank Reclaimed Oak Floors, Random Width Reclaimed Flooring.
Reclaimed Beams in Ceiling - Hand Hewn Reclaimed Beams.
Barnwood Paneling & Ceiling - Wheaton Wallboard
Reclaimed Beam Mantel

 Nicholas Design Collaborative
Forecourt
Photo: Van Inwegen Digital Arts
Example of a mid-sized trendy side yard tile patio design in Chicago with no cover
Example of a mid-sized trendy side yard tile patio design in Chicago with no cover
Find the right local pro for your project

 Margie Grace - Grace Design Associates
This front yard used to be a circular asphalt driveway....we decided we would rather have a lovely garden instead
Inspiration for a large farmhouse drought-tolerant, full sun and white front yard and one-story gravel and wood water fountain landscape in Santa Barbara with a hip roof and a shingle roof.
Inspiration for a large farmhouse drought-tolerant, full sun and white front yard and one-story gravel and wood water fountain landscape in Santa Barbara with a hip roof and a shingle roof.


 The Kitchen Company
Modern contemporary condo designed by John Fecke in Guilford, Connecticut
To get more detailed information copy and paste this link into your browser. https://thekitchencompany.com/blog/featured-kitchen-chic-modern-kitchen,
Photographer, Dennis Carbo
 Prime Construction & Remodeling LLC
The first goal for this client in Chatham was to give them a front walk and entrance that was beautiful and grande. We decided to use natural blue bluestone tiles of random sizes. We integrated a custom cut 6" x 9" bluestone border and ran it continuous throughout. Our second goal was to give them walking access from their driveway to their front door. Because their driveway was considerably lower than the front of their home, we needed to cut in a set of steps through their driveway retaining wall, include a number of turns and bridge the walkways with multiple landings. While doing this, we wanted to keep continuity within the building products of choice. We used real stone veneer to side all walls and stair risers to match what was already on the house. We used 2" thick bluestone caps for all stair treads and retaining wall caps. We installed the matching real stone veneer to the face and sides of the retaining wall. All of the bluestone caps were custom cut to seamlessly round all turns. We are very proud of this finished product. We are also very proud to have had the opportunity to work for this family. What amazing people. #GreatWorkForGreatPeople
As a side note regarding this phase - throughout the construction, numerous local builders stopped at our job to take pictures of our work. #UltimateCompliment #PrimeIsInTheLead



 Gonyea Custom Homes
Glass block replaced the original double-hung windows – great for privacy and water resistance. The walls are clad in honed Bianco Carrara marble tiles, with a matching random mosaic tile floor.
Photography by Spacecrafting

 Rain Garden Nursery LandscapeMakeoverDesignStaging
Catherine Buley, High Tech Turf & Trees, LandscapeMakeover.biz, Rain Garden Nursery
Inspiration for a traditional landscaping in Portland.
Inspiration for a traditional landscaping in Portland.

 The Tile Guy
Step into a calming serenity with the warm earth tones, and relax. Evolution series 12x24 and Random Strips by Ames Tile and stone.
Elegant master brown tile and porcelain tile bathroom photo in Orange County
Elegant master brown tile and porcelain tile bathroom photo in Orange County

 MPID
MPIDIn collaboration with Michael Scaduto Architect
Inspiration for a contemporary dining room remodel in New York with gray walls
Inspiration for a contemporary dining room remodel in New York with gray walls

 Swanson Homes
Landmark Photography - Jim Krueger
Inspiration for a mid-sized timeless formal and open concept carpeted and beige floor living room remodel in Minneapolis with beige walls, a standard fireplace, a stone fireplace and no tv
Inspiration for a mid-sized timeless formal and open concept carpeted and beige floor living room remodel in Minneapolis with beige walls, a standard fireplace, a stone fireplace and no tv





 WALLETT'S FLOORING
Mirage Floors Old Red Oak Barnwood
Large transitional dark wood floor dining room photo with white walls
Large transitional dark wood floor dining room photo with white walls

 Design by Jeff Spugnardi
I let Mother Nature determine the top of the headboard – it follows a curly cherry striation in all its random glory. Note the book matched 12″ wide planks and the right side of headboard. This is the creation of a one-of-a-kind headboard. Shown in King, can be built in any custom size. This is Future Primitive.

 Red Valley Landscape & Construction Inc
This gas fire pit is perched just slightly off the patio area which is sheltered by this great cedar pergola.
Inspiration for a mid-sized craftsman backyard stamped concrete patio remodel in Oklahoma City with a fire pit and a pergola
Inspiration for a mid-sized craftsman backyard stamped concrete patio remodel in Oklahoma City with a fire pit and a pergola
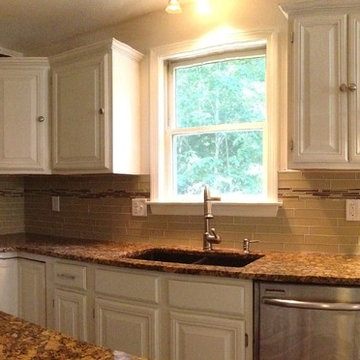
 Catalpa Carpentry & Woodworking
Removed existing plastic glue-on backsplash and installed glass tile with glass mosaic inlay. Glass tiles are arranged in a random pattern to match mosaics.

Sponsored
Columbus, OH

Hope Restoration & General Contracting
Columbus Design-Build, Kitchen & Bath Remodeling, Historic Renovations

 Solid Rock Custom Homes
This large living room is open to the entry, kitchen, and dining area of this home. The pecan hardwood floors are a random width and installed throughout the main level. The 16' ceiling in the living room has 4 transom windows that allow plenty of natural light in the space. The stained wood logs at the ceiling are in a Buckeye stain that matches the trim throughout the house.
Paul Kohlman Photography

 McKean's Floor to Ceiling
New Caesarstone quartz countertops with a Blanco Undermount Double Equal sink and matching pullout faucet. Daltile 4x8 tiles on the backsplash with Bella Cera Random Strip mosaic.
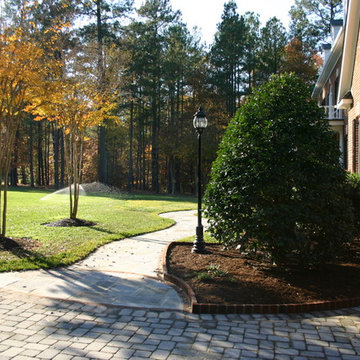
 Landesign of VA, Inc.
At the driveway, the walk ends in a half round landing that has a brick border around the perimeter. The brick edge makes the bed stand out and keeps everything neat while also keeping the water moving in the right direction. The Pennsylvania bluestone is in a random rectangle pattern with mortar that matches the house.
Photographer-Nancy Dransfield
27