
Search results for "Random pattern tile" in Home Design Ideas
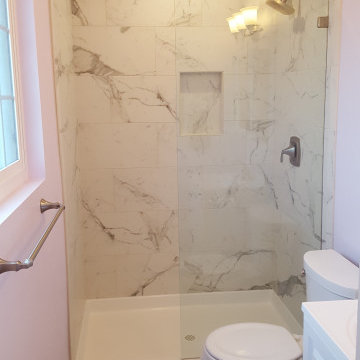


 Michelle Helms Lecinski
Alcove bathtub - mid-sized cottage kids' white tile and ceramic tile porcelain tile, blue floor and single-sink alcove bathtub idea in Phoenix with shaker cabinets, blue cabinets, a two-piece toilet, white walls, an undermount sink, quartz countertops, white countertops and a built-in vanity

 Randy Angell Designs
Mid-sized minimalist backyard rectangular pool fountain photo in Dallas with decking
Find the right local pro for your project

 Payne Creations Tile
Hand painted Amish Quilt pattern tiles designed for the vanity and back splash area.
Detail of Sunshine and Shadow pattern for vanity
Inspiration for a timeless 3/4 multicolored tile and ceramic tile bathroom remodel in Kansas City
Inspiration for a timeless 3/4 multicolored tile and ceramic tile bathroom remodel in Kansas City

 MDRN Built Ltd
Mid-sized trendy l-shaped light wood floor and beige floor open concept kitchen photo with flat-panel cabinets, light wood cabinets, quartz countertops, multicolored backsplash, ceramic backsplash, stainless steel appliances, an island, white countertops and an undermount sink


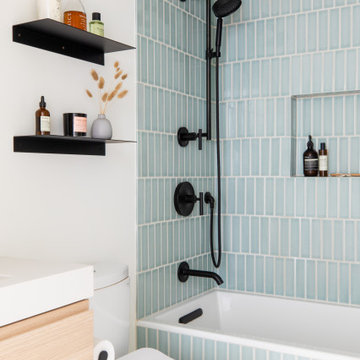
 Cathie Hong Interiors
This young married couple enlisted our help to update their recently purchased condo into a brighter, open space that reflected their taste. They traveled to Copenhagen at the onset of their trip, and that trip largely influenced the design direction of their home, from the herringbone floors to the Copenhagen-based kitchen cabinetry. We blended their love of European interiors with their Asian heritage and created a soft, minimalist, cozy interior with an emphasis on clean lines and muted palettes.



 Pfeffer Floors To Go
Inspiration for a small contemporary 3/4 ceramic tile white floor alcove bathtub remodel in Miami with beige walls and a hinged shower door

 Housing First Minnesota
2018 Artisan Home Tour
Photo: LandMark Photography
Builder: Kroiss Development
Inspiration for a contemporary dark wood floor and brown floor powder room remodel in Minneapolis with open cabinets, dark wood cabinets, multicolored walls, a vessel sink, wood countertops and brown countertops
Inspiration for a contemporary dark wood floor and brown floor powder room remodel in Minneapolis with open cabinets, dark wood cabinets, multicolored walls, a vessel sink, wood countertops and brown countertops

 Fireclay Tile
Founder of Create & Cultivate Jaclyn Johnson infuses playful pops of pattern like hexagons and herringbone into her chic bathroom retreat.
Bathroom - eclectic white tile and ceramic tile bathroom idea in San Francisco
Bathroom - eclectic white tile and ceramic tile bathroom idea in San Francisco


 LIV Design Collective
Mid-sized transitional formal and open concept light wood floor living room photo in Salt Lake City with white walls, a corner fireplace and a tile fireplace
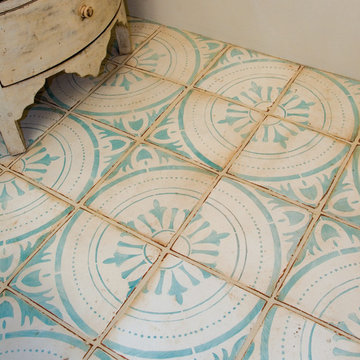
 STATEMENTS IN Tile/Lighting/Kitchens/Flooring
Rustic hand made tiles grace the floor of this sweet powder room. Photo by Christopher Martinez Photography.
Small tuscan beige tile and ceramic tile home design photo in Albuquerque with a drop-in sink, furniture-like cabinets, distressed cabinets, wood countertops, a one-piece toilet and beige walls
Small tuscan beige tile and ceramic tile home design photo in Albuquerque with a drop-in sink, furniture-like cabinets, distressed cabinets, wood countertops, a one-piece toilet and beige walls



 J. Tortorella Swimming Pools
This pool and spa combination has an Infinity Edge. The spa is raised slightly with a Negative Edge that overflows into the infinity gutter system. Both inside coping and tile are Black Absolute Granite with a honed finish. Outside coping is 2’ x2’ Bluestone pavers and both pool and spa are finished with a Black Galaxy Pebblefina.

 HAVEN design+building llc
This stylish update for a family bathroom in a Vermont country house involved a complete reconfiguration of the layout to allow for a built-in linen closet, a 42" wide soaking tub/shower and a double vanity. The reclaimed pine vanity and iron hardware play off the patterned tile floor and ship lap walls for a contemporary eclectic mix.

 Sicora Design/Build
Rift Sawn cabinets
Granite countertops
Red Oak flooring
Farmkid studios
Elegant l-shaped dark wood floor kitchen photo in Minneapolis with an undermount sink, shaker cabinets, white cabinets, granite countertops, gray backsplash, subway tile backsplash, stainless steel appliances and an island
Elegant l-shaped dark wood floor kitchen photo in Minneapolis with an undermount sink, shaker cabinets, white cabinets, granite countertops, gray backsplash, subway tile backsplash, stainless steel appliances and an island

 k YODER design
The cantilevered shower seat floats above linear drain with with inset floor tile. The hand shower provides convenient access while a cconveneince wall niche holds shower accessories and products, and also complements the shower seat. © Jeffrey Totaro, photographer

Sponsored
Sunbury, OH

J.Holderby - Renovations
Franklin County's Leading General Contractors - 2X Best of Houzz!

 MSA ARCHITECTURE + INTERIORS
Transitional master light wood floor bedroom photo in Austin with gray walls

 Landed Interiors
Photography by Brad Knipstein
Large transitional l-shaped medium tone wood floor and brown floor eat-in kitchen photo in San Francisco with a farmhouse sink, flat-panel cabinets, beige cabinets, quartzite countertops, yellow backsplash, terra-cotta backsplash, stainless steel appliances, an island and white countertops
Large transitional l-shaped medium tone wood floor and brown floor eat-in kitchen photo in San Francisco with a farmhouse sink, flat-panel cabinets, beige cabinets, quartzite countertops, yellow backsplash, terra-cotta backsplash, stainless steel appliances, an island and white countertops

 Soci, LP
Soci Select Tile:
Plaque-SSGP-1221 Pewter Resin Renee Plaque
Glass Mosaic-SSJ-153 Hudson Random Pattern
Liner-SSGP-0385 Pewter Resin Chairrail
Transitional kitchen photo in Dallas with metallic backsplash and glass tile backsplash
Transitional kitchen photo in Dallas with metallic backsplash and glass tile backsplash
147