
Search results for "Random pic" in Home Design Ideas

 Sheila Mayden Interiors
WE Studio Photography
Mid-sized transitional open concept carpeted and multicolored floor family room photo in Seattle with gray walls
Mid-sized transitional open concept carpeted and multicolored floor family room photo in Seattle with gray walls

 Garbett Homes
Family room - transitional open concept family room idea in Salt Lake City with white walls and a tv stand
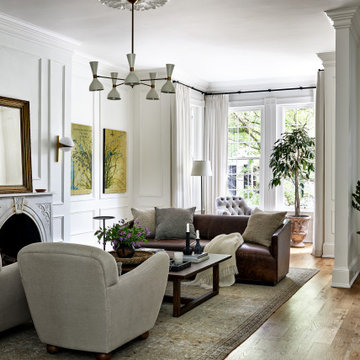
 Storie Collective
Stripped of its original charm with sagging floors and water leaks, this 1900 row house was prime for a full renovation. While the staircase and marble fireplace are original, everything from the white oak flooring, crown, applied, and base moldings, to the archways and brass door hardware is new; yet they all feel original to the house. Other projects included removing soffits and tucking away randomly placed support beams and posts, relocating and expanding the kitchen, renovating each bathroom – and adding a new one, upgrading all the mechanical, electric and plumbing systems, removing a fireplace, and regrading the back patio for proper drainage and added greenery. The project is a perfect study of juxtaposing new and old, classic and modern.
Photography Stacy Zarin Goldberg
Find the right local pro for your project

 Leslee Mitchell Art
Car Prints by Leslee Mitchell Art
Interior Photography by Leslee Mitchell
Inspiration for a transitional boy dark wood floor nursery remodel with multicolored walls
Inspiration for a transitional boy dark wood floor nursery remodel with multicolored walls

 Christy Allen Designs
Michele Lee Willson
Example of a transitional medium tone wood floor dining room design in San Francisco with red walls
Example of a transitional medium tone wood floor dining room design in San Francisco with red walls

 Tina Moizer Designs
Media wall with floating shelves
Mid-sized beach style open concept and formal medium tone wood floor and beige floor living room photo in Vancouver with gray walls, no fireplace and a wall-mounted tv
Mid-sized beach style open concept and formal medium tone wood floor and beige floor living room photo in Vancouver with gray walls, no fireplace and a wall-mounted tv

 k YODER design
 The cantilevered shower seat floats above linear drain with with inset floor tile. The hand shower provides convenient access while a cconveneince wall niche holds shower accessories and products, and also complements the shower seat. © Jeffrey Totaro, photographer



 Laura Sugaski Photography
Fireplace. Living room. © Laura Sugaski
Inspiration for a rustic open concept medium tone wood floor and brown floor living room remodel in Denver with white walls, a standard fireplace and a stone fireplace
Inspiration for a rustic open concept medium tone wood floor and brown floor living room remodel in Denver with white walls, a standard fireplace and a stone fireplace

 Kathe Baker
"Teenage Transformation: Modernizing a teenage girls room!
Built in bed into window area with built in book shelves added!
We built a trundle bed too for those girl sleepovers!
We built a floating desk onto her art wall for plenty
Of spread out area for her art projects! We created a fun
Modern bathroom! Mirrors galore to accommodate all the
Great looks!"

 Drawing Dept
RVP Photography
Family room - contemporary open concept concrete floor family room idea in Cincinnati with white walls and no fireplace
Family room - contemporary open concept concrete floor family room idea in Cincinnati with white walls and no fireplace

 Passacantando Architects AIA
Photographer: Kevin Colquhoun
Huge elegant u-shaped porcelain tile open concept kitchen photo in New York with a farmhouse sink, white cabinets, granite countertops, white backsplash, mosaic tile backsplash, stainless steel appliances and an island
Huge elegant u-shaped porcelain tile open concept kitchen photo in New York with a farmhouse sink, white cabinets, granite countertops, white backsplash, mosaic tile backsplash, stainless steel appliances and an island

 New Pacific Direct Inc.
Gannon 6 Log Side Table – Crafted of solid trembesi wood, this side table features six solid logs cut and shaped to fit together so you can create a rustic, woodsy feeling in any informal room or patio. It has the random beauty of nature, with interesting grain, varied colors, knotholes and minor imperfections. Fully assembled, available in a Natural finish.



Sponsored
Columbus, OH

Hope Restoration & General Contracting
Columbus Design-Build, Kitchen & Bath Remodeling, Historic Renovations

Example of an eclectic open concept dark wood floor and brown floor living room design in Austin with white walls

 Dig Your Garden Landscape Design
The front areas of this landscape were transformed from a tired, water thirsty lawn into a contemporary setting with dramatic concrete pavers leading to the home's entrance with FX Luminaire low voltage pathway lighting. New driveway constructed with large concrete slabs and small black pebbles set in resin. Plants for sun and part shade complete this project. The back areas of this transformation are in a separate project: Modern Water-Side Landscape Remodel. Photos: © Eileen Kelly, Dig Your Garden Landscape Design


 ODS Architecture
The family room is designed for entertainment with views of the other wing of the house, the main entry and game room, and the oak trees with valley, mountains beyond. The existing fireplace was remodeled with Sapele random plank design above and lava stone lower cladding. The fireplace is an Ortal three-sided gas unit.
Philip Liang Photography

Sponsored
Columbus, OH
Free consultation for landscape design!

Peabody Landscape Group
Franklin County's Reliable Landscape Design & Contracting


Minimalist light wood floor and beige floor family room photo in Phoenix with a music area, white walls, a standard fireplace and a concrete fireplace

 Noble Classic Homes
Ariana Miller with ANM Photography. www.anmphoto.com
Example of a large country beige one-story mixed siding gable roof design in Dallas
Example of a large country beige one-story mixed siding gable roof design in Dallas
15