
Search results for "Random pic" in Home Design Ideas

 Natalie O Design
Inspiration for a mid-century modern gender-neutral medium tone wood floor kids' room remodel in Louisville with white walls

 Alair Homes Plano
Our clients called us wanting to not only update their master bathroom but to specifically make it more functional. She had just had knee surgery, so taking a shower wasn’t easy. They wanted to remove the tub and enlarge the shower, as much as possible, and add a bench. She really wanted a seated makeup vanity area, too. They wanted to replace all vanity cabinets making them one height, and possibly add tower storage. With the current layout, they felt that there were too many doors, so we discussed possibly using a barn door to the bedroom.
We removed the large oval bathtub and expanded the shower, with an added bench. She got her seated makeup vanity and it’s placed between the shower and the window, right where she wanted it by the natural light. A tilting oval mirror sits above the makeup vanity flanked with Pottery Barn “Hayden” brushed nickel vanity lights. A lit swing arm makeup mirror was installed, making for a perfect makeup vanity! New taller Shiloh “Eclipse” bathroom cabinets painted in Polar with Slate highlights were installed (all at one height), with Kohler “Caxton” square double sinks. Two large beautiful mirrors are hung above each sink, again, flanked with Pottery Barn “Hayden” brushed nickel vanity lights on either side. Beautiful Quartzmasters Polished Calacutta Borghini countertops were installed on both vanities, as well as the shower bench top and shower wall cap.
Carrara Valentino basketweave mosaic marble tiles was installed on the shower floor and the back of the niches, while Heirloom Clay 3x9 tile was installed on the shower walls. A Delta Shower System was installed with both a hand held shower and a rainshower. The linen closet that used to have a standard door opening into the middle of the bathroom is now storage cabinets, with the classic Restoration Hardware “Campaign” pulls on the drawers and doors. A beautiful Birch forest gray 6”x 36” floor tile, laid in a random offset pattern was installed for an updated look on the floor. New glass paneled doors were installed to the closet and the water closet, matching the barn door. A gorgeous Shades of Light 20” “Pyramid Crystals” chandelier was hung in the center of the bathroom to top it all off!
The bedroom was painted a soothing Magnetic Gray and a classic updated Capital Lighting “Harlow” Chandelier was hung for an updated look.
We were able to meet all of our clients needs by removing the tub, enlarging the shower, installing the seated makeup vanity, by the natural light, right were she wanted it and by installing a beautiful barn door between the bathroom from the bedroom! Not only is it beautiful, but it’s more functional for them now and they love it!
Design/Remodel by Hatfield Builders & Remodelers | Photography by Versatile Imaging

Find the right local pro for your project

 Alexandra Crafton
Photo: Alexandra Crafton © 2016 Houzz
Example of an eclectic medium tone wood floor living room design in Boston with white walls
Example of an eclectic medium tone wood floor living room design in Boston with white walls

 RW Anderson Homes
Interior Design by ecd Design LLC
This newly remodeled home was transformed top to bottom. It is, as all good art should be “A little something of the past and a little something of the future.” We kept the old world charm of the Tudor style, (a popular American theme harkening back to Great Britain in the 1500’s) and combined it with the modern amenities and design that many of us have come to love and appreciate. In the process, we created something truly unique and inspiring.
RW Anderson Homes is the premier home builder and remodeler in the Seattle and Bellevue area. Distinguished by their excellent team, and attention to detail, RW Anderson delivers a custom tailored experience for every customer. Their service to clients has earned them a great reputation in the industry for taking care of their customers.
Working with RW Anderson Homes is very easy. Their office and design team work tirelessly to maximize your goals and dreams in order to create finished spaces that aren’t only beautiful, but highly functional for every customer. In an industry known for false promises and the unexpected, the team at RW Anderson is professional and works to present a clear and concise strategy for every project. They take pride in their references and the amount of direct referrals they receive from past clients.
RW Anderson Homes would love the opportunity to talk with you about your home or remodel project today. Estimates and consultations are always free. Call us now at 206-383-8084 or email Ryan@rwandersonhomes.com.


 Robert Thomas Homes
This home is built by Robert Thomas Homes located in Minnesota. Our showcase models are professionally staged. Please contact Ambiance at Home for information on furniture - 952.440.6757

Sponsored
Columbus, OH
Free consultation for landscape design!

Peabody Landscape Group
Columbus' Reliable Landscape Design & Contracting

 Norman Design Group, Inc.
Inspiration for a large transitional medium tone wood floor and brown floor enclosed dining room remodel in Los Angeles with beige walls

 Swanson Homes
Landmark Photography - Jim Krueger
Inspiration for a mid-sized timeless formal and open concept carpeted and beige floor living room remodel in Minneapolis with beige walls, a standard fireplace, a stone fireplace and no tv
Inspiration for a mid-sized timeless formal and open concept carpeted and beige floor living room remodel in Minneapolis with beige walls, a standard fireplace, a stone fireplace and no tv

 MPID
MPIDIn collaboration with Michael Scaduto Architect
Inspiration for a contemporary dining room remodel in New York with gray walls
Inspiration for a contemporary dining room remodel in New York with gray walls

 E & S Builders
Mid-sized transitional 3/4 gray tile and subway tile white floor alcove shower photo in Phoenix with shaker cabinets, gray cabinets, white walls, a vessel sink, a hinged shower door, white countertops, a one-piece toilet and quartz countertops


 Mercury Mosaics and Tile
Black and White Hexagon tile - Modern, innovative, and timeless all that the same time. These homeowners used our Large Hexagon tile in a gradation from black to grey to white for their shower wall. These hexagon tiles pair great with white subway Tile!
Large Hexagon – 11 Deco White, 130 White, 39 London Fog, 956 Smoke N Mirrors, 366 Satin Black


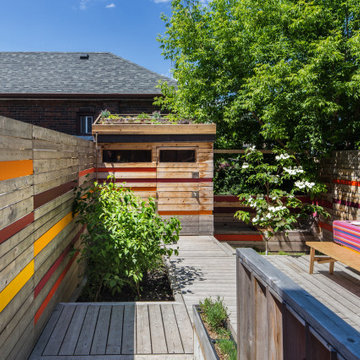
 PLANT Architect Inc.
The site slopes down sharply. Prior to the creation of this courtyard, the owners had scarcely any useable outdoor space at the rear of their house.
Trendy home design photo in Toronto
Trendy home design photo in Toronto

 Collins DuPont Design Group
Interior Design by Sherri DuPont
Photography by Lori Hamilton
Inspiration for a large transitional medium tone wood floor and brown floor study room remodel in Miami with beige walls
Inspiration for a large transitional medium tone wood floor and brown floor study room remodel in Miami with beige walls


 Kestrel Shutters & Doors
Inspiration for a mid-sized country one-story stone exterior home remodel in Philadelphia
Sponsored
Columbus, OH
Free consultation for landscape design!
Peabody Landscape Group
Columbus' Reliable Landscape Design & Contracting

 Revision LLC
Spacecrafting
Basement - mid-sized contemporary underground carpeted basement idea in Minneapolis with gray walls, a standard fireplace and a concrete fireplace
Basement - mid-sized contemporary underground carpeted basement idea in Minneapolis with gray walls, a standard fireplace and a concrete fireplace

 StarrMiller Interior Design
Dustin Peck
Example of a classic freestanding desk carpeted study room design in Charlotte with gray walls
Example of a classic freestanding desk carpeted study room design in Charlotte with gray walls

 Trust the Vision Decor
Key Studio Photography
Inspiration for a small contemporary open concept medium tone wood floor living room remodel in Philadelphia with beige walls and a tv stand
Inspiration for a small contemporary open concept medium tone wood floor living room remodel in Philadelphia with beige walls and a tv stand
14