
Search results for "Random racks" in Home Design Ideas

 MasterBrand Cabinets
Inspiration for a transitional kitchen remodel with an integrated sink and an island

 Lugbill Designs
Mid-sized transitional master blue tile and ceramic tile white floor, porcelain tile and double-sink alcove shower photo in Chicago with light wood cabinets, white walls, white countertops, shaker cabinets, an undermount sink, quartz countertops, a hinged shower door and a built-in vanity

 SES Builders Inc.
Inspiration for a small transitional single-wall light wood floor and beige floor wet bar remodel in Los Angeles with an undermount sink, shaker cabinets, gray cabinets, quartz countertops, white backsplash, subway tile backsplash and white countertops
Find the right local pro for your project
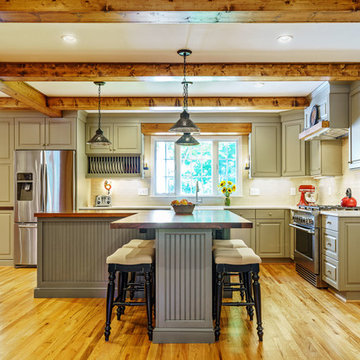

 Homoly Design + Build
Moment In Time Photography
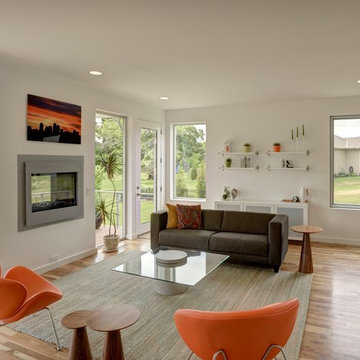
Living room - contemporary open concept medium tone wood floor living room idea in Kansas City with white walls and a two-sided fireplace
Living room - contemporary open concept medium tone wood floor living room idea in Kansas City with white walls and a two-sided fireplace

 Tucker Cabinets
Kitchen - mid-sized traditional kitchen idea with raised-panel cabinets, dark wood cabinets, granite countertops and stainless steel appliances
 Roy Talmage Builders

Cottage l-shaped light wood floor and beige floor eat-in kitchen photo in Salt Lake City with a double-bowl sink, recessed-panel cabinets, white cabinets, white backsplash, stainless steel appliances, an island and gray countertops

Sponsored
Delaware, OH

Buckeye Basements, Inc.
Central Ohio's Basement Finishing ExpertsBest Of Houzz '13-'21
 MasterBrand Cabinets
Wine cubes double as a household organization center. Mullion-style Aristokraft Winstead glass-panel cabinet doors showcase the prettiest of serving dishes.
 California Closets Los Angeles, California
Photo Courtesy of California Closets.

Walk-in closet - modern gender-neutral light wood floor walk-in closet idea in Los Angeles with flat-panel cabinets and white cabinets
Walk-in closet - modern gender-neutral light wood floor walk-in closet idea in Los Angeles with flat-panel cabinets and white cabinets

 Wellington Wine Cellars, Inc.
Wellington Wine Cellars, Inc.
Inspiration for a small modern wine cellar remodel in Miami with display racks
Inspiration for a small modern wine cellar remodel in Miami with display racks

 ELEMENTS
Bathroom - mid-sized modern 3/4 blue tile, multicolored tile and glass tile bathroom idea in Dallas with an integrated sink and solid surface countertops

 Wide Plank Floor Supply
Not part of the original renovation, this wine cellar has a unique and special place in the present family's lives. The wine cellar was a 25th wedding anniversary gift from the husband to his wife. It was constructed while the wife and a son were away on a 9 month service learning sabbatical. It was formerly the boiler room with a coal chute. The American walnut that was used was harvested from a felled tree on the property following a storm in 2010. The husband had the walnut cut into boards to be used for a project at some time in the future. It is now part of a wine cellar built by the oldest son and his grandfather for their mom/daughter. The random width engineered American walnut is finished with WOCA hardening European oil.
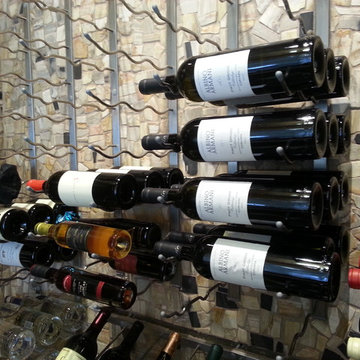 Wellington Wine Cellars, Inc.
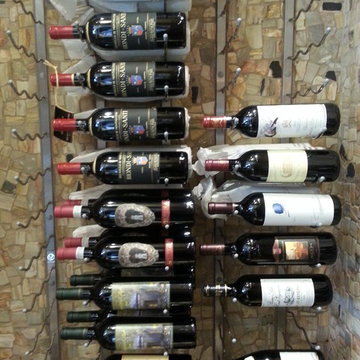
Wine cellar - mid-sized contemporary wine cellar idea in Miami with display racks


 Wellington Wine Cellars, Inc.
Inspiration for a mid-sized contemporary wine cellar remodel in Miami with display racks
 Trinity Construction Services, LLC
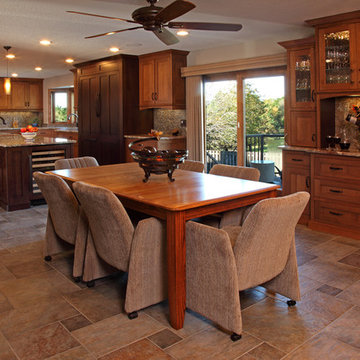
Built-in Matching Hutch in Quartersawn Oak
Inspiration for a large transitional l-shaped slate floor and beige floor enclosed kitchen remodel in Minneapolis with shaker cabinets, medium tone wood cabinets, granite countertops, multicolored backsplash, mosaic tile backsplash, stainless steel appliances and an island
Inspiration for a large transitional l-shaped slate floor and beige floor enclosed kitchen remodel in Minneapolis with shaker cabinets, medium tone wood cabinets, granite countertops, multicolored backsplash, mosaic tile backsplash, stainless steel appliances and an island

 Classic Mill & Cabinet

Inspiration for a mid-sized timeless l-shaped eat-in kitchen remodel in San Francisco with shaker cabinets, white cabinets, white backsplash, subway tile backsplash, stainless steel appliances and an island

Sponsored
Plain City, OH

Kuhns Contracting, Inc.
Central Ohio's Trusted Home Remodeler Specializing in Kitchens & Baths


 Rochelle Lynne Design


Karen was an existing client of ours who was tired of the crowded and cluttered laundry/mudroom that did not work well for her young family. The washer and dryer were right in the line of traffic when you stepped in her back entry from the garage and there was a lack of a bench for changing shoes/boots.
Planning began… then along came a twist! A new puppy that will grow to become a fair sized dog would become part of the family. Could the design accommodate dog grooming and a daytime “kennel” for when the family is away?
Having two young boys, Karen wanted to have custom features that would make housekeeping easier so custom drawer drying racks and ironing board were included in the design. All slab-style cabinet and drawer fronts are sturdy and easy to clean and the family’s coats and necessities are hidden from view while close at hand.
The selected quartz countertops, slate flooring and honed marble wall tiles will provide a long life for this hard working space. The enameled cast iron sink which fits puppy to full-sized dog (given a boost) was outfitted with a faucet conducive to dog washing, as well as, general clean up. And the piece de resistance is the glass, Dutch pocket door which makes the family dog feel safe yet secure with a view into the rest of the house. Karen and her family enjoy the organized, tidy space and how it works for them.
 Rochelle Lynne Design
Karen was an existing client of ours who was tired of the crowded and cluttered laundry/mudroom that did not work well for her young family. The washer and dryer were right in the line of traffic when you stepped in her back entry from the garage and there was a lack of a bench for changing shoes/boots.
Planning began… then along came a twist! A new puppy that will grow to become a fair sized dog would become part of the family. Could the design accommodate dog grooming and a daytime “kennel” for when the family is away?
Having two young boys, Karen wanted to have custom features that would make housekeeping easier so custom drawer drying racks and ironing board were included in the design. All slab-style cabinet and drawer fronts are sturdy and easy to clean and the family’s coats and necessities are hidden from view while close at hand.
The selected quartz countertops, slate flooring and honed marble wall tiles will provide a long life for this hard working space. The enameled cast iron sink which fits puppy to full-sized dog (given a boost) was outfitted with a faucet conducive to dog washing, as well as, general clean up. And the piece de resistance is the glass, Dutch pocket door which makes the family dog feel safe yet secure with a view into the rest of the house. Karen and her family enjoy the organized, tidy space and how it works for them.
2