
Search results for "Random rectangular bluestone patio" in Home Design Ideas

 SURROUNDS Landscape Architecture + Construction
Surrounds Inc.
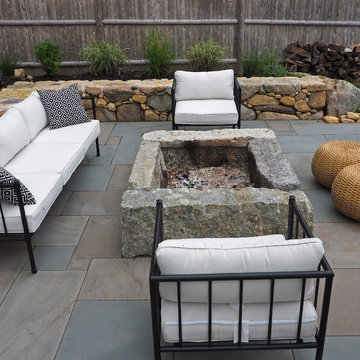
Inspiration for a large timeless backyard stone patio remodel in DC Metro with a fire pit and no cover
Inspiration for a large timeless backyard stone patio remodel in DC Metro with a fire pit and no cover

 Seoane Landscape Design
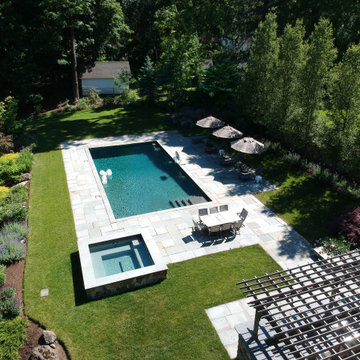
Picture taken by drone. Looking over house to backyard pool area, New England fieldstone retaining wall and upper lawn terrace.
Inspiration for a large contemporary full sun backyard stone landscaping in Boston.
Inspiration for a large contemporary full sun backyard stone landscaping in Boston.

 Arrow. Land + Structures
Design, installation, and photography by: Arrow Land + Structures
Inspiration for a large traditional full sun front yard stone formal garden in Chicago for winter.
Inspiration for a large traditional full sun front yard stone formal garden in Chicago for winter.
Find the right local pro for your project
 Arrow. Land + Structures
Lake Forest Mosaic House designed by prominent American architect Henry Ives Cobb, in 1882. Grounds designed and constructed by Arrow Land+Structures, in 2016.

 Nectars Landscape and Design
Heather M. Shier
Mid-sized minimalist backyard concrete paver patio container garden photo in Philadelphia with no cover
Mid-sized minimalist backyard concrete paver patio container garden photo in Philadelphia with no cover

 Prime Construction & Remodeling LLC
The first goal for this client in Chatham was to give them a front walk and entrance that was beautiful and grande. We decided to use natural blue bluestone tiles of random sizes. We integrated a custom cut 6" x 9" bluestone border and ran it continuous throughout. Our second goal was to give them walking access from their driveway to their front door. Because their driveway was considerably lower than the front of their home, we needed to cut in a set of steps through their driveway retaining wall, include a number of turns and bridge the walkways with multiple landings. While doing this, we wanted to keep continuity within the building products of choice. We used real stone veneer to side all walls and stair risers to match what was already on the house. We used 2" thick bluestone caps for all stair treads and retaining wall caps. We installed the matching real stone veneer to the face and sides of the retaining wall. All of the bluestone caps were custom cut to seamlessly round all turns. We are very proud of this finished product. We are also very proud to have had the opportunity to work for this family. What amazing people. #GreatWorkForGreatPeople
As a side note regarding this phase - throughout the construction, numerous local builders stopped at our job to take pictures of our work. #UltimateCompliment #PrimeIsInTheLead

 Krugel Cobbles, Inc.
All photos by Linda Oyama Bryan. Home restoration by Von Dreele-Freerksen Construction
Single front door - mid-sized craftsman single front door idea in Chicago with a light wood front door
Single front door - mid-sized craftsman single front door idea in Chicago with a light wood front door
 Arrow. Land + Structures
Lake Forest Mosaic House designed by prominent American architect Henry Ives Cobb, in 1882. Grounds designed and constructed by Arrow Land+Structures, in 2016.
 Arrow. Land + Structures
Lake Forest Mosaic House designed by prominent American architect Henry Ives Cobb, in 1882. Grounds designed and constructed by Arrow Land+Structures, in 2016.

 Platinum Poolcare
Request Free Quote
This backyard features a rectangular swimming pool, an exercise swim spa, and a custom spa. The swimming pool measures 15'0" x 50'0", the Spa measures 6'0" x 16'0" and the exercise pool measures 6'0" x 16'0". All three pools have automatic pool covers with stone lid systems. All three pools have LED colored lighting.

 Michael Patek
This project was designed and installed by Cottage Gardener, LTD. These photos highlight our effort to create seasonal interest throughout the entire year.

 Kane Landscapes Inc
Long lines and rectangles don't have to be boring or severe. Here, we see how site furnishings and plantings can be used to soften the edge of an other-wise austere space.

 Outdoor Dreams
Inspiration for a mid-sized transitional backyard concrete paver patio remodel in Richmond with a fire pit

 Gappsi
16x33 Gunite swimming pool, built in West Hampton, NY by Gappsi. Pool was finished with French Gray Diamond Brite and Gray Porcelain tile trim. The pool also has a safety auto-cover, corner stairs, deep-end bench, and flamed bluestone coping. The patio tiles are a random pattern combination of large-sized Italian grey (Metal) porcelain pavers. Project designed by Giuseppe Abbrancati and installation done by Gappsi. To learn more about Gappsi products, please contact us at 631-543-1177 or visit our web site at www.gappsi.com.

 The Land Collaborative
TLC
Inspiration for a large farmhouse partial sun backyard stone retaining wall landscape in San Francisco.
Inspiration for a large farmhouse partial sun backyard stone retaining wall landscape in San Francisco.

 Hoffman Grayson Architects LLP
Our Porch leads directly to our patio and Plunge Pool. We designed the Plunge Pool, which is 10' x 18', to become an integral part of this outdoor room. The Patio visually extends the rectangular elements of the house to create a unified outdoor space, that feels as much a part of the house as it does the landscape.
The Porch is situated behind the Kitchen, and of the far end of the Porch, it leads to a mahogany deck around the corner. The five windows in the corner of the Kitchen make it convenient to pass food and dishes through, when entertaining.
Photo by Glen Grayson, AIA

 Jonathan Miller Architects
This is an example of a large country stone screened-in back porch design with a roof extension.

 Zaremba & Company
Carefully-composed layers of hardscape and landscape with a variety of textures enhance the sense of comfortable privacy. A clean-cut bluestone border frames a rectangular lawn and echoes the soft lines of boxwood hedges in the distance. The line of thermal bluestone expands to form a dining patio where a table of warm ipe wood makes a striking centerpiece. Across the lawn, a zinc fountain draws the eye and ear, serving as a focal point for the outdoor room.
Photo by George Dzahristos.


44