
Search results for "Random rectangular bluestone patio" in Home Design Ideas


 Quarry Mill
Avondale natural thin stone veneer from the Quarry Mill creates a soft and welcoming back patio area. Avondale combines a unique blend of grays and browns, along with a few rustic reds, in a rectangular stone. The block-like stones of this natural stone veneer come in various sizes and create a uniform look while the colors add randomness to your pattern.

 Above All Masonry Design, Inc
This Northport space was inspired by landscape designs that can be found in the Hamptons. Keeping angles straight, we used 24x24 bluestone slabs in a linear pattern without borders. We solved the grading issue by creating two levels with Cambridge Matrix 3" wall stone in Onyx Natural to complement the beautiful bluestone. We softened the landscape with boxwoods, hydrangeas, and added arborvitaes for privacy. Deck jets were added for a fun yet elegant touch. For the front entrance, a gravel driveway/courtyard (as in true Hamptons fashion) and natural stone steps welcomes visitors.
Find the right local pro for your project

 Till Gardens
This one and a half acre garden juts into New York’s Long Island Sound. Improvements include new terracing around the house, elliptical pool, spa, stone and wood arbor, steps, extensive seaside plantings and outdoor furniture.
Architecture: John Murray Architects (www.jbmarchitect.com)
Landscape Architecture: Oehme, van Sweden and Associates (www.ovsla.com)
Photography: John Knowlton/Till Gardens (www.tillgardens.com), Hilary Oat-Judge
Project completed while working at Oehme, van Sweden Landscape Architects

 Arrow. Land + Structures
--Historic / National Landmark
--House designed by prominent architect Frederick R. Schock, 1924
--Grounds designed and constructed by: Arrow. Land + Structures in Spring/Summer of 2017
--Photography: Marco Romani, RLA State Licensed Landscape Architect
 Arrow. Land + Structures
Design, installation, and photography by: Arrow Land + Structures
This is an example of a large traditional partial sun front yard stone driveway in Chicago for spring.
This is an example of a large traditional partial sun front yard stone driveway in Chicago for spring.

 J A L A, Jeff Allen Landscape Architecture
Inspiration for a mid-century modern landscaping in Raleigh.

 Northside Design Collective
The great room plan features walls of glass to enjoy the mountain views beyond from the living, dining or kitchen spaces. The cabinetry is a combination of white paint and stained oak, while natural fir beams add warmth at the ceiling. Hubbardton forge pendant lights a warm glow over the custom furnishings.

 Jacobs Grant Design ltd
Photographer: David Bernstein http://www.davidbernstein.net/
Photo of a contemporary landscaping in Columbus.
Photo of a contemporary landscaping in Columbus.

 HARRIS Landscape Architecture
Image Copyright: Edmund Hollander Landscape Architect Design, P.C.
Charles Mayer, Photographer
Inspiration for a cottage pool remodel in New York
Inspiration for a cottage pool remodel in New York

 Arrow. Land + Structures
Lake Forest Mosaic House designed by prominent American architect Henry Ives Cobb, in 1882. Grounds designed and constructed by Arrow Land+Structures, in 2016.


 Mark Lawton Architecture
Large minimalist backyard concrete paver and rectangular pool house photo in Boston

 B.DeMichele Inc.
This outdoor space includes a grand fireplace that is set into a hillside as well as separate entertaining areas separated by use
This is an example of a mid-sized rustic full sun backyard stone formal garden in Philadelphia with a fire pit for summer.
This is an example of a mid-sized rustic full sun backyard stone formal garden in Philadelphia with a fire pit for summer.
 Above All Masonry Design, Inc
This Northport space was inspired by landscape designs that can be found in the Hamptons. Keeping angles straight, we used 24x24 bluestone slabs in a linear pattern without borders. We solved the grading issue by creating two levels with Cambridge Matrix 3" wall stone in Onyx Natural to complement the beautiful bluestone. We softened the landscape with boxwoods, hydrangeas, and added arborvitaes for privacy. Deck jets were added for a fun yet elegant touch. For the front entrance, a gravel driveway/courtyard (as in true Hamptons fashion) and natural stone steps welcomes visitors.
 Arrow. Land + Structures
Design, installation, and photography by: Arrow Land + Structures
Photo of a large traditional full sun front yard stone formal garden in Chicago for winter.
Photo of a large traditional full sun front yard stone formal garden in Chicago for winter.
 J A L A, Jeff Allen Landscape Architecture
Design ideas for a mid-century modern landscaping in Raleigh.

 Bonner Landscape Contractors
Unique dining area, with bar seating, sitting walls, and custom paver inlay. Grill island with landscape lighting. Natural stone walkway and Field stone wall.
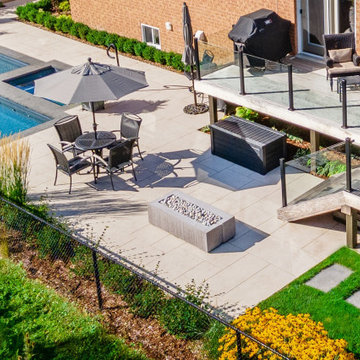
 Betz Pools Limited
The Ipe hardwood deck’s natural light gray colour melds nicely with the custom beige architectural stamped concrete of the patio. The rockskins pattern with random rectangular saw cuts adds to the contemporary look. After dark, the dancing flames from the light-weight concrete gas fire table adds a touch of drama.

 User
The arena creme travertine patio becomes a walkway that leads to an aluma wood structure at the opposite end of the yard from the BBQ. This backyard butts up against a golf course so there is a lot going on!
48