
Search results for "Random rectangular bluestone patio" in Home Design Ideas

 Armond Aquatech Pools
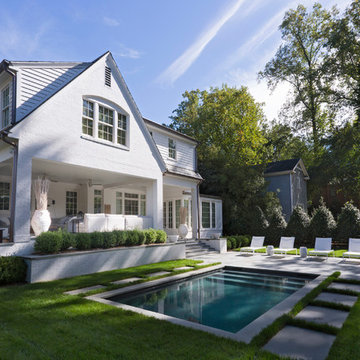
Traditional rectangular swimming pool with minimal patio, 3 ft. wide coping, and fountains.
Photo Credit: Q Stern Photography
Inspiration for a mid-sized timeless backyard stone and rectangular lap pool fountain remodel in Philadelphia
Inspiration for a mid-sized timeless backyard stone and rectangular lap pool fountain remodel in Philadelphia
 Armond Aquatech Pools
Traditional rectangular swimming pool with minimal patio, 3 ft. wide coping, and fountains.
Photo Credit: Q Stern Photography
Mid-sized elegant backyard stone and rectangular lap pool fountain photo in Philadelphia
Mid-sized elegant backyard stone and rectangular lap pool fountain photo in Philadelphia

 Ground One Landscape Design + Build
This visually simple, modern solution is unique within its suburban context, and gives this family the custom landscape of their dreams. The homeowners’ wish list included a modern design and clearly defined spaces: a larger dining patio, firepit patio, hot tub, and a 4-season sport court (which gets flooded for ice hockey in the winter).
Circulation and screening were key in Ground One’s landscape design. A sport court could overwhelm the entire backyard, so it was raised three feet above the primary backyard to physically separate different spaces, and minimize its visual impact. Rectangular bluestone in a running bond pattern was used in all the gathering spaces (dining, firepit, hot tub). Bluestone walls reinforce a simple material palette.
A larger dining patio was installed near the house for greater entertaining flexibility. Plank paver paths connect to a private hot tub area and allow kids to don hockey gear and enter the sport court without messing up the house. The firepit patio is at the back of the property, nestled into the existing hillside under a large oak and below the sport court terrace.
Plantings reinforce the geometry of each gathering space, provide focal points, and create layers of screening and separation from any given vantage point. Hardy species were selected for their low-maintenance requirements and various seasons of interest. Landscape lighting was incorporated to provide way finding between the patios, accent various hardscape elements, and highlight the trees.
Find the right local pro for your project
 Armond Aquatech Pools
Traditional rectangular swimming pool with minimal patio, 3 ft. wide coping, and fountains.
Photo Credit: Q Stern Photography
Mid-sized elegant backyard stone and rectangular lap pool fountain photo in Philadelphia
Mid-sized elegant backyard stone and rectangular lap pool fountain photo in Philadelphia

 Prime Construction & Remodeling LLC
This family in Chatham has been an integral piece of our business development. We took great pleasure in constructing this bluestone patio for them. We used all blue bluestone tiles, all sized the same and laid in a herringbone pattern. The sitting walls were faced with cultured stone veneer and capped with 2" bluestone treads. The custom rectangular fireplace is all gas and has an auto-start control box concealed on the side. The lava rock and blue glass pebbles give the fireplace a cool and modern feel. We had the fireplace and curved sitting wall tops custom cut to achieve the perfect fit. We installed LED strip lighting below the sitting wall caps to provide night lighting. The built-in grill station received a Soho Grey quartz counters. The finished product is a beautiful and modern outdoor living space. We wish this amazing family a lot of good times using it and want to thank them for everything they've done for us! #GreatWorkForGreatPeople

 Avid Landscape Management LLC
A combination of dimensional and tumbled Pennsylvania Blue flagstone and crushed granite.
Patio - contemporary backyard stone patio idea in Seattle with no cover
Patio - contemporary backyard stone patio idea in Seattle with no cover
 Armond Aquatech Pools
Traditional rectangular swimming pool with minimal patio, 3 ft. wide coping, and fountains.
Photo Credit: Q Stern Photography
Inspiration for a mid-sized timeless backyard stone and rectangular lap pool fountain remodel in Philadelphia
Inspiration for a mid-sized timeless backyard stone and rectangular lap pool fountain remodel in Philadelphia


 Builder Boy
The expertly matched blue exterior of this home complements the cool tones of the stone porch and gives visitors a warm greeting. We partnered with Jennifer Allison Design on this project. Her design firm contacted us to paint the entire house - inside and out. Images are used with permission. You can contact her at (310) 488-0331 for more information.

 John David Rulon
My client for this project was a builder/ developer. He had purchased a flat two acre parcel with vineyards that was within easy walking distance of downtown St. Helena. He planned to “build for sale” a three bedroom home with a separate one bedroom guest house, a pool and a pool house. He wanted a modern type farmhouse design that opened up to the site and to the views of the hills beyond and to keep as much of the vineyards as possible. The house was designed with a central Great Room consisting of a kitchen area, a dining area, and a living area all under one roof with a central linear cupola to bring natural light into the middle of the room. One approaches the entrance to the home through a small garden with water features on both sides of a path that leads to a covered entry porch and the front door. The entry hall runs the length of the Great Room and serves as both a link to the bedroom wings, the garage, the laundry room and a small study. The entry hall also serves as an art gallery for the future owner. An interstitial space between the entry hall and the Great Room contains a pantry, a wine room, an entry closet, an electrical room and a powder room. A large deep porch on the pool/garden side of the house extends most of the length of the Great Room with a small breakfast Room at one end that opens both to the kitchen and to this porch. The Great Room and porch open up to a swimming pool that is on on axis with the front door.
The main house has two wings. One wing contains the master bedroom suite with a walk in closet and a bathroom with soaking tub in a bay window and separate toilet room and shower. The other wing at the opposite end of the househas two children’s bedrooms each with their own bathroom a small play room serving both bedrooms. A rear hallway serves the children’s wing, a Laundry Room and a Study, the garage and a stair to an Au Pair unit above the garage.
A separate small one bedroom guest house has a small living room, a kitchen, a toilet room to serve the pool and a small covered porch. The bedroom is ensuite with a full bath. This guest house faces the side of the pool and serves to provide privacy and block views ofthe neighbors to the east. A Pool house at the far end of the pool on the main axis of the house has a covered sitting area with a pizza oven, a bar area and a small bathroom. Vineyards were saved on all sides of the house to help provide a private enclave within the vines.
The exterior of the house has simple gable roofs over the major rooms of the house with sloping ceilings and large wooden trusses in the Great Room and plaster sloping ceilings in the bedrooms. The exterior siding through out is painted board and batten siding similar to farmhouses of other older homes in the area.
Clyde Construction: General Contractor
Photographed by: Paul Rollins
 Armond Aquatech Pools
Traditional rectangular swimming pool with minimal patio, 3 ft. wide coping, and fountains.
Photo Credit: Q Stern Photography
Inspiration for a mid-sized timeless backyard stone and rectangular lap pool fountain remodel in Philadelphia
Inspiration for a mid-sized timeless backyard stone and rectangular lap pool fountain remodel in Philadelphia

 Arrow. Land + Structures
Lake Forest Mosaic House designed by prominent American architect Henry Ives Cobb, in 1882. Grounds designed and constructed by Arrow Land+Structures, in 2016.


 Armond Aquatech Pools
Traditional rectangular swimming pool with minimal patio, 3 ft. wide coping, and fountains.
Photo Credit: Q Stern Photography
Mid-sized elegant backyard stone and rectangular lap pool fountain photo in Philadelphia
Mid-sized elegant backyard stone and rectangular lap pool fountain photo in Philadelphia


 Neave Group Outdoor Solutions
Our client's rectangular concrete swimming pool, complete with soft pool lighting and a large sun shelf entry, is stunning at sunset! Dual fire features mimic the sky's fading light, while gentle uplighting highlights a line of birch trees at the edge of the property.
Pebbled hardscaping is mixed with natural bluestone coping and pavers in a geometric pattern.
Metal patio furniture and oversized, crisp red umbrellas add a slightly modern touch to offset wicker patio furniture elsewhere on the pool deck.
Photo: Dave Coppola Photography

 A4 Architecture
Photos by A4 Architecture. For more information about A4 Architecture + Planning and the Honeysuckle Lodge visit www.A4arch.com
Mid-sized elegant side yard stone and rectangular natural pool photo in Providence
Mid-sized elegant side yard stone and rectangular natural pool photo in Providence

 A4 Architecture
Photos by A4 Architecture. For more information about A4 Architecture + Planning and the Honeysuckle Lodge visit www.A4arch.com
Inspiration for a mid-sized timeless side yard stone and rectangular natural pool remodel in Providence
Inspiration for a mid-sized timeless side yard stone and rectangular natural pool remodel in Providence
59