
Search results for "Random rectangular bluestone patio" in Home Design Ideas

 Orion Rockscapes
House awning covered natural stone paver staircases and landings.
Example of a slate u-shaped metal railing staircase design in Seattle with slate risers
Example of a slate u-shaped metal railing staircase design in Seattle with slate risers

 Lifescape Custom Landscaping, Inc.
Jeff Veliquette
Inspiration for a mid-sized timeless backyard stone patio kitchen remodel in San Francisco with a roof extension
Inspiration for a mid-sized timeless backyard stone patio kitchen remodel in San Francisco with a roof extension

 Flores Artscape, Inc.
A concrete paver patio with ground cover. Bordered by plants and hedge trees. Gravel next to a wood-stepped porch/deck.
Patio - transitional patio idea in Los Angeles
Patio - transitional patio idea in Los Angeles
Find the right local pro for your project

 Stone Ridge Landscape & Design
Blue stone coping and landing, veneer face
Elegant entryway photo in Boston
Elegant entryway photo in Boston


 Michael Nash Design, Build & Homes
2011 NARI CAPITAL COTY FINALIST AWARD WINNER
This 1970’s split-level single-family home in an upscale Arlington neighborhood had been neglected for years. With his surrounding neighbors all doing major exterior and interior remodeling, however, the owner decided it was time to renovate his property as well. After several consultation meetings with the design team at Michael Nash Design, Build & Homes, he settled on an exterior layout to create an Art & Craft design for the home.
It all got started by excavating the front and left side of the house and attaching a wrap-around stone porch. Key design attributes include a black metal roof, large tapered columns, blue and grey random style flag stone, beaded stain ceiling paneling and an octagonal seating area on the left side of this porch. The front porch has a wide stairway and another set of stairs leads to the back yard.
All exterior walls of the home were modified with new headers to allow much larger custom-made windows, new front doors garage doors, and French side and back doors. A custom-designed mahogany front door with leaded glass provides more light and offers a wider entrance into the home’s living area.
Design challenges included removing the entire face of the home and then adding new insulation, Tyvek and Hardiplank siding. The use of high-efficiency low-e windows makes the home air tight.
The Arts & Crafts design touches include the front gable over the front porch, the prairie-style grill pattern on the windows and doors, the use of tapered columns sitting over stone columns and the leaded glass front door. Decorative exterior lighting provides the finishing touches to this look.
Inside, custom woodwork, crown molding, custom glass cabinets and interior pillars carry the design. Upon entering the space, visitors face a large partition that separates the living area from a gourmet Arts & Crafts kitchen and dining room.
The home’s signature space, the kitchen offers contrasting dark and light cherry cabinets. Wide plank hard wood floors, exotic granite counters and stainless steel professional-grade appliances make this a kitchen fit for any chef.

 Hilton Concrete LLC
Stairs - Brick risers / Bluestone treads
Porch - Wet laid True Blue Thermal Blue stone
Walls - Brick walls / Bluestone caps

 BK Landscape Design
Design ideas for a small traditional drought-tolerant and full sun backyard concrete paver landscaping in San Francisco for spring.

 Braen Supply
Designed from Start to Finish
When this homeowner began the design phase of a new home, the experts at Braen Supply were immediately called.
Braen Supply assisted in all phases of the design, after walking the grounds we were able to provide ideas and assist with the driveway and patio layout.
Then, taking into consideration how the stone on the driveway, walkway, patio and fireplace would work with one another, the homeowner allowed our experts to pick and choose the materials that would complement the home and best accentuate its features.
Customizing the Materials
In order to achieve this goal, Braen Supply created custom 3” driveway cobbles, which have become so popular that they are now in stock in our Wanaque location.




 LiveWell Outdoors
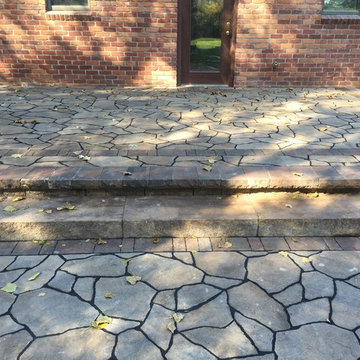
AFTER 2013 - close up of paver detail; great product from Outdoor Living by Belgard
Transitional front yard concrete paver patio photo in DC Metro
Transitional front yard concrete paver patio photo in DC Metro


 Michael Todd's Landscape Specialties
This simple walkway is an entrance to a home that is well over 120 years old. The 4"x8" pavers worked well to compliment the history and architecture of the home, and the materials used were within the clients budget. After installation was complete, these pavers were cleaned and sealed with a wet look sealer that richens and enhances the colors within the paver.

 HaiJoe Stamped Concrete Patios and Decks
Stamped concrete walkway and landing
Example of a mid-sized classic backyard stamped concrete patio design
Example of a mid-sized classic backyard stamped concrete patio design


 Stone River Masonry
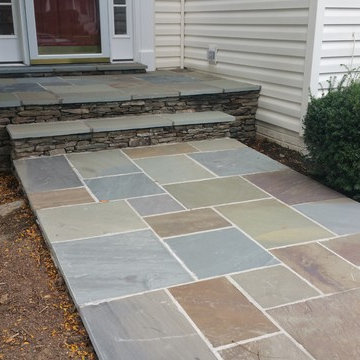
Pennsylvania Flagstone stoop and walkway. Fieldstone installed without grout (vertical areas).
 Jeffrey Gordon Smith Landscape Architecture
Paul Steimer
Home design - contemporary home design idea in San Luis Obispo
Home design - contemporary home design idea in San Luis Obispo


 My Garden: Landscape Design by Wayne
Craftsman home with raised wood composite deck to formal courtyard
Design ideas for an asian landscaping in Los Angeles.
Design ideas for an asian landscaping in Los Angeles.
95