
Search results for "Random video" in Home Design Ideas
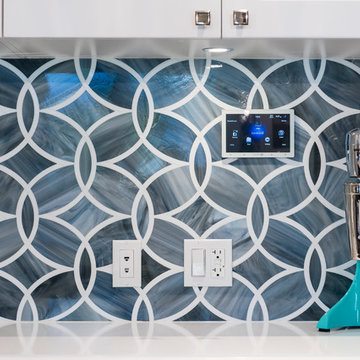
 SGDI - Sarah Gallop Design Inc.
A video tour of this beautiful home:
https://www.youtube.com/watch?v=Lbfy9PYTsBQ
Bright inviting Kitchen great room
Paul Grdina

 Electronics Design Group, Inc.
Photography by William Psolka, psolka-photo.com
Mid-sized transitional underground carpeted basement photo in New York with no fireplace
Mid-sized transitional underground carpeted basement photo in New York with no fireplace

 Adapt Interior Design
Engage Photo and Video
Alcove bathtub - mid-sized contemporary gray tile and porcelain tile porcelain tile alcove bathtub idea in Portland with an undermount sink, flat-panel cabinets, medium tone wood cabinets, quartz countertops and beige walls
Alcove bathtub - mid-sized contemporary gray tile and porcelain tile porcelain tile alcove bathtub idea in Portland with an undermount sink, flat-panel cabinets, medium tone wood cabinets, quartz countertops and beige walls
Find the right local pro for your project

 Mike Farley Pool Designer, SWD, ASLA
This Dallas freeform pool & spa was built on a lot with a 20' drop. The clients were told repeatedly that they could not build a pool on their site. Three terrace railroad tied walls were removed and the pool was carved into the hillside. The trees had to remain so the existing hammock could stay along with the wood deck. Stone walls 6' and 5' above the pool created an awesome sound of the waterfall and spa spillway. Imported Arizona flagstone used to tie in with the existing brick on the house. Pockets were left for plants to soften the wall and patio. Diving pool with huge tanning ledge provides for both activity and relaxation. The stone walls are done in Milsap random pattern and the Pebblesheen is Tahoe Blue. Project designed by Mike Farley. To see more pictures and videos go to Mike's Reference Site at FarleyPoolDesigns.com. Pictures taken by Mike Farley
 SGDI - Sarah Gallop Design Inc.
A video tour of this beautiful home:
https://www.youtube.com/watch?v=Lbfy9PYTsBQ
Powder room
Paul Grdina

 Julia Russell Designs
Vivid fabrics and abstract artwork combine for a energetic feel in this entertainment room.
Inspiration for a mid-sized modern enclosed dark wood floor and brown floor home theater remodel in Omaha with gray walls and a wall-mounted tv
Inspiration for a mid-sized modern enclosed dark wood floor and brown floor home theater remodel in Omaha with gray walls and a wall-mounted tv

 Amazing Spaces
We started with a blank slate on this basement project where our only obstacles were exposed steel support columns, existing plumbing risers from the concrete slab, and dropped soffits concealing ductwork on the ceiling. It had the advantage of tall ceilings, an existing egress window, and a sliding door leading to a newly constructed patio.
This family of five loves the beach and frequents summer beach resorts in the Northeast. Bringing that aesthetic home to enjoy all year long was the inspiration for the décor, as well as creating a family-friendly space for entertaining.
Wish list items included room for a billiard table, wet bar, game table, family room, guest bedroom, full bathroom, space for a treadmill and closed storage. The existing structural elements helped to define how best to organize the basement. For instance, we knew we wanted to connect the bar area and billiards table with the patio in order to create an indoor/outdoor entertaining space. It made sense to use the egress window for the guest bedroom for both safety and natural light. The bedroom also would be adjacent to the plumbing risers for easy access to the new bathroom. Since the primary focus of the family room would be for TV viewing, natural light did not need to filter into that space. We made sure to hide the columns inside of newly constructed walls and dropped additional soffits where needed to make the ceiling mechanicals feel less random.
In addition to the beach vibe, the homeowner has valuable sports memorabilia that was to be prominently displayed including two seats from the original Yankee stadium.
For a coastal feel, shiplap is used on two walls of the family room area. In the bathroom shiplap is used again in a more creative way using wood grain white porcelain tile as the horizontal shiplap “wood”. We connected the tile horizontally with vertical white grout joints and mimicked the horizontal shadow line with dark grey grout. At first glance it looks like we wrapped the shower with real wood shiplap. Materials including a blue and white patterned floor, blue penny tiles and a natural wood vanity checked the list for that seaside feel.
A large reclaimed wood door on an exposed sliding barn track separates the family room from the game room where reclaimed beams are punctuated with cable lighting. Cabinetry and a beverage refrigerator are tucked behind the rolling bar cabinet (that doubles as a Blackjack table!). A TV and upright video arcade machine round-out the entertainment in the room. Bar stools, two rotating club chairs, and large square poufs along with the Yankee Stadium seats provide fun places to sit while having a drink, watching billiards or a game on the TV.
Signed baseballs can be found behind the bar, adjacent to the billiard table, and on specially designed display shelves next to the poker table in the family room.
Thoughtful touches like the surfboards, signage, photographs and accessories make a visitor feel like they are on vacation at a well-appointed beach resort without being cliché.
 Amazing Spaces
We started with a blank slate on this basement project where our only obstacles were exposed steel support columns, existing plumbing risers from the concrete slab, and dropped soffits concealing ductwork on the ceiling. It had the advantage of tall ceilings, an existing egress window, and a sliding door leading to a newly constructed patio.
This family of five loves the beach and frequents summer beach resorts in the Northeast. Bringing that aesthetic home to enjoy all year long was the inspiration for the décor, as well as creating a family-friendly space for entertaining.
Wish list items included room for a billiard table, wet bar, game table, family room, guest bedroom, full bathroom, space for a treadmill and closed storage. The existing structural elements helped to define how best to organize the basement. For instance, we knew we wanted to connect the bar area and billiards table with the patio in order to create an indoor/outdoor entertaining space. It made sense to use the egress window for the guest bedroom for both safety and natural light. The bedroom also would be adjacent to the plumbing risers for easy access to the new bathroom. Since the primary focus of the family room would be for TV viewing, natural light did not need to filter into that space. We made sure to hide the columns inside of newly constructed walls and dropped additional soffits where needed to make the ceiling mechanicals feel less random.
In addition to the beach vibe, the homeowner has valuable sports memorabilia that was to be prominently displayed including two seats from the original Yankee stadium.
For a coastal feel, shiplap is used on two walls of the family room area. In the bathroom shiplap is used again in a more creative way using wood grain white porcelain tile as the horizontal shiplap “wood”. We connected the tile horizontally with vertical white grout joints and mimicked the horizontal shadow line with dark grey grout. At first glance it looks like we wrapped the shower with real wood shiplap. Materials including a blue and white patterned floor, blue penny tiles and a natural wood vanity checked the list for that seaside feel.
A large reclaimed wood door on an exposed sliding barn track separates the family room from the game room where reclaimed beams are punctuated with cable lighting. Cabinetry and a beverage refrigerator are tucked behind the rolling bar cabinet (that doubles as a Blackjack table!). A TV and upright video arcade machine round-out the entertainment in the room. Bar stools, two rotating club chairs, and large square poufs along with the Yankee Stadium seats provide fun places to sit while having a drink, watching billiards or a game on the TV.
Signed baseballs can be found behind the bar, adjacent to the billiard table, and on specially designed display shelves next to the poker table in the family room.
Thoughtful touches like the surfboards, signage, photographs and accessories make a visitor feel like they are on vacation at a well-appointed beach resort without being cliché.
 Amazing Spaces
We started with a blank slate on this basement project where our only obstacles were exposed steel support columns, existing plumbing risers from the concrete slab, and dropped soffits concealing ductwork on the ceiling. It had the advantage of tall ceilings, an existing egress window, and a sliding door leading to a newly constructed patio.
This family of five loves the beach and frequents summer beach resorts in the Northeast. Bringing that aesthetic home to enjoy all year long was the inspiration for the décor, as well as creating a family-friendly space for entertaining.
Wish list items included room for a billiard table, wet bar, game table, family room, guest bedroom, full bathroom, space for a treadmill and closed storage. The existing structural elements helped to define how best to organize the basement. For instance, we knew we wanted to connect the bar area and billiards table with the patio in order to create an indoor/outdoor entertaining space. It made sense to use the egress window for the guest bedroom for both safety and natural light. The bedroom also would be adjacent to the plumbing risers for easy access to the new bathroom. Since the primary focus of the family room would be for TV viewing, natural light did not need to filter into that space. We made sure to hide the columns inside of newly constructed walls and dropped additional soffits where needed to make the ceiling mechanicals feel less random.
In addition to the beach vibe, the homeowner has valuable sports memorabilia that was to be prominently displayed including two seats from the original Yankee stadium.
For a coastal feel, shiplap is used on two walls of the family room area. In the bathroom shiplap is used again in a more creative way using wood grain white porcelain tile as the horizontal shiplap “wood”. We connected the tile horizontally with vertical white grout joints and mimicked the horizontal shadow line with dark grey grout. At first glance it looks like we wrapped the shower with real wood shiplap. Materials including a blue and white patterned floor, blue penny tiles and a natural wood vanity checked the list for that seaside feel.
A large reclaimed wood door on an exposed sliding barn track separates the family room from the game room where reclaimed beams are punctuated with cable lighting. Cabinetry and a beverage refrigerator are tucked behind the rolling bar cabinet (that doubles as a Blackjack table!). A TV and upright video arcade machine round-out the entertainment in the room. Bar stools, two rotating club chairs, and large square poufs along with the Yankee Stadium seats provide fun places to sit while having a drink, watching billiards or a game on the TV.
Signed baseballs can be found behind the bar, adjacent to the billiard table, and on specially designed display shelves next to the poker table in the family room.
Thoughtful touches like the surfboards, signage, photographs and accessories make a visitor feel like they are on vacation at a well-appointed beach resort without being cliché.

 Bestbath
 https://bestbath.com/products/showers
Bestbath commercial shower composite shower fiberglass shower
tub surrounds that look like tile
shower threshold tile
tile shower tub combo
recessed soap dish for tile shower
ada tile shower
recessed soap holder for tiled shower
ada tile shower
barrier free shower pans tile ready
tile look tub surround
custom tile bathtub
tub walls that look like tile
shower tile patterns
tile ready shower pan
barrier free shower pan for tile
tub surrounds that look like subway tile
bath tile trim kit
accent tile
bathtub tile surround
how to tile a tub shower
how to install a fiberglass shower pan with tile
ceramic corner soap dish for tile shower
subway tile shower insert
non slip shower tile
shower surround vs tile
tile look shower surround
tile shower stalls with seat
subway tile patterns showers
shower curb tile ideas
ada compliant tile
corner soap dish for tile shower
how to tile a shower wall with tub
subway tile installation instructions
tile shower and tub
universal tile hours
tileless bathroom
best shower pan for tile
powder room wall tile ideas
tile bath surround design ideas
4 tile patterns
recessed tile soap dish
bathroom tile kits
tile shower base options
tile basin shower base
bathroom shower tub tile
tile shower installation instructions
pictures of tiled tub shower combo
tile around tub surround
houzz subway tile shower
shower pan or tile floor
multy tile
how to install a soap dish in tile shower
ceramic tile threshold options
prefab tile shower
tile around tub shower combo
tile shower systems
tiled tub
tile ready shower base with seat
how to install a shower base with tile walls
shower surrounds that look like tile
bathroom shower tile gallery
ceramic tile inserts
best shower base for tile
tile wall around bathtub
fiberglass shower enclosures that look like tile
textured porcelain tile shower
tile flange kit
fiberglass tub surround vs tile
tile panel kit
how to tile a shower wall with a window
corner ceramic soap dish for tiled showers
best shower curtain rod for tile
shower tile design patterns
tile around bathtub surround
how to install soap dish on tile wall
tubs n tiles
tile tub shower combo
installing shower valve tile wall
tile shower pan installation instructions
tile ready shower basin
tile stopper
tile shower seat
how to care for tile shower
tile tub surround height
fiberglass vs tile shower
tile installation videos free
tile walk in shower kits
accent on tile
how to tile window in shower
ceramic tile shower designs
tile shower base on concrete floor
prefab tile shower walls
pictures of ceramic tile walk in showers
how to tile bathroom walls and shower tub area
how to tile a walk in shower video
ceramic tile patterns for showers
bathroom tile inserts
fiberglass tile shower
drainage tile installation instructions
tile over bathtub surround
subway tile bathroom wall height
prefab tile shower kits
fiberglass shower pan with tile walls
non slip paint for tiles
shower base or tiles
tile shower base pan
tile soap dish
tile around garden tub
tiled roman bathtub
8 tile
walk in tile shower with bench
bath inserts vs tile
tile pieces
tub surround with subway tile
walk in tile shower
tile shower and tub combo
tile ready shower pan 30 x 48
tile ready shower pan with seat
how to tile a bathtub wall
houzz subway tile
tiled shower stalls
how to build a tiled shower enclosure
how to tile a shower stall video
pre tiled shower panels
subway tile tub
how to install a shower pan with tile walls
classic tile inc
walk in tile shower designs
tile threshold
shower pan ready to tile
bathroom tile installation instructions
shower inserts vs tile
tile side of tub
classic tiles trinidad
shower pan vs tile floor
how to tile a tub shower combo
tile walk in shower
tile and bath company
tile trench filler
rippled subway tile
universal tile flange kit
inset tiles
premade tile shower
bathroom shower tile images
shower tile height
prefab shower pan for tile
tile installation
subway tile shower surround
how to replace a fiberglass tub shower unit with tile
how to make a tile bathtub
tub skirt tile ideas
how to tile a bathtub surround
tub surround or tile
tiled tubs designs
open tile shower
pre tiled shower pan
houzz subway tile bathroom
shower floor tiles non slip
diamond tile pattern
custom tile shower ideas
how to tile a shower video
tile shower with fiberglass pan
bathroom surround tile
shower wall tile installation instructions
tile ready shower pan 48 x 72
tile trim around bathtub
interlocking shower tiles
ideal tile flemington
shower wall panels that look like tile
piece of tile
tile tub surround
how to install shower tile video
best tile for shower pan
subway tile tub surround panels
how to tile a jacuzzi tub surround
custom tile shower
tile shower construction
tileable shower base
custom bathroom tile design
how to tile a shower floor video
tile tub shower
tile shower pan installation video
8 inch tile
handicap tile shower designs
bathroom wall panels that look like tiles
can you tile the inside of a bathtub
roll in tile shower
tile ready shower pans cheap
tile shower floor pan
tile band in shower
walk in shower base for tile
fiberglass showers that look like tile
shower pan with tile walls
bathtub surrounds that look like tile
non tile shower walls
tub surround over tile
installing shower base with tile walls
tile shower ledge
grip tiles for bathroom
tiled shower walls with acrylic base pan
bath trim tiles
subway tile dimensions
tome custom tiles
tile tray shower base
powder room tile accent wall
bath tile trim kit
combo tile
premade tile shower walls
tile shower curtain
tile basin shower pan
corner shower base for tile
tile shower dimensions
anti slip shower floor tiles
what size tile for tub surround
shower surround over tile
36 x 36 tile ready shower pan
tub enclosure tile ideas
roman tile tub
subway tile soap dish
tileable shower seat
tile shower floor pan installation
shower inserts that look like tile
bathtub surround tile patterns
acrylic tub with tile surround
images of tiled showers
how to tile a shower surround
ceramic soap dishes for tile showers
shower pans that can be tiled
tub surround tile patterns
drop in tub tile
tile garden tub surround
window trim over tile
custom tile ready shower pan
how to clean a walk in tiled shower
shower kits that look like tile
tiled shower recess
subway tile bathtub surround
best tile hours
36 x 48 tile ready shower pan
vatican gallery tile
bathroom tile corner trim
shower step tile
neo angle shower tile ideas
bathroom shower tile kits
shower pan or tile
subway tile window trim
ceramic tile shower kits
replace shower base with tile
how to make a tiled walk in shower
over tile bath trim
surround tub tile design
shower base with tile walls
tub with tile walls
drop in tub with tile surround
solid surface shower walls that look like tile
how to make a tile shower seat
tile showers with seats
custom shower base for tile
best tiles for shower enclosure
tub tiles pictures
how to install tile shower pan video
powder room floor tile
how to replace a shower pan with tile floor
tub shower tile design ideas
shower tub tile designs
beautiful tile showers
tile surround
tile shower with fiberglass base
tub and shower tile designs
how to tile a bathtub front
bathroom walk in shower tile
bathroom tile soap dish
bathtub wall panels that look like tile
tile free bathroom
install shower base over tiles
prefab tile shower stalls
bathroom tub shower tile designs
tub tile designs
how to tile a shower wall with a tub
is beveled tile hard to clean
classic tile renovations
classic tile designs
best subway tile
tile trim window recess
48 x 48 tile ready shower pan
easy tile shower base
non slip ceramic tile for bathroom
ceramic tile shower accessories
concrete shower floor no tile
shower pans for tile showers
garden tub tile designs
soap dish for tile shower
tile threshold ideas
shower basin for tile
tile ready shower pan 36 x 60
bathroom tub tile surround
bath edging tiles
tile trench drain
inset soap dish tile
tiled shower ideas walk shower
3 accent tile
tileable shower pan
subway tile shower curtain
smooth tile
best tile inc
top tile new hartford ny
subway tile tub surround
tile bathtub shower combo
ceramic tile tub enclosure
tile over bathtub
how to tile a shower enclosure
how to replace a shower pan with tile
antigua subway tile
how to tile a tub surround
shower wall kits that look like tile
curtain tile
classic tile
subway tile bathtub
installing shower curtain rod into ceramic tile
prefabricated tile shower kits
best bathroom tub and tile cleaner
tile shower details
ceramic tile non slip coating
low maintenance shower tile
bathroom tub wall tile
diamond pattern shower tile
best tile for shower surround
tile shower stall installation video
how to tile a bathtub
tile grip
tile shower inserts
low maintenance bathroom tiles
replace shower pan with tile
tub with tile
tub shower with tile
tile shower accessories
how to tile a shower floor without a pan
popular tile patterns
no tile shower
temporary shower tiles
 Amazing Spaces
We started with a blank slate on this basement project where our only obstacles were exposed steel support columns, existing plumbing risers from the concrete slab, and dropped soffits concealing ductwork on the ceiling. It had the advantage of tall ceilings, an existing egress window, and a sliding door leading to a newly constructed patio.
This family of five loves the beach and frequents summer beach resorts in the Northeast. Bringing that aesthetic home to enjoy all year long was the inspiration for the décor, as well as creating a family-friendly space for entertaining.
Wish list items included room for a billiard table, wet bar, game table, family room, guest bedroom, full bathroom, space for a treadmill and closed storage. The existing structural elements helped to define how best to organize the basement. For instance, we knew we wanted to connect the bar area and billiards table with the patio in order to create an indoor/outdoor entertaining space. It made sense to use the egress window for the guest bedroom for both safety and natural light. The bedroom also would be adjacent to the plumbing risers for easy access to the new bathroom. Since the primary focus of the family room would be for TV viewing, natural light did not need to filter into that space. We made sure to hide the columns inside of newly constructed walls and dropped additional soffits where needed to make the ceiling mechanicals feel less random.
In addition to the beach vibe, the homeowner has valuable sports memorabilia that was to be prominently displayed including two seats from the original Yankee stadium.
For a coastal feel, shiplap is used on two walls of the family room area. In the bathroom shiplap is used again in a more creative way using wood grain white porcelain tile as the horizontal shiplap “wood”. We connected the tile horizontally with vertical white grout joints and mimicked the horizontal shadow line with dark grey grout. At first glance it looks like we wrapped the shower with real wood shiplap. Materials including a blue and white patterned floor, blue penny tiles and a natural wood vanity checked the list for that seaside feel.
A large reclaimed wood door on an exposed sliding barn track separates the family room from the game room where reclaimed beams are punctuated with cable lighting. Cabinetry and a beverage refrigerator are tucked behind the rolling bar cabinet (that doubles as a Blackjack table!). A TV and upright video arcade machine round-out the entertainment in the room. Bar stools, two rotating club chairs, and large square poufs along with the Yankee Stadium seats provide fun places to sit while having a drink, watching billiards or a game on the TV.
Signed baseballs can be found behind the bar, adjacent to the billiard table, and on specially designed display shelves next to the poker table in the family room.
Thoughtful touches like the surfboards, signage, photographs and accessories make a visitor feel like they are on vacation at a well-appointed beach resort without being cliché.
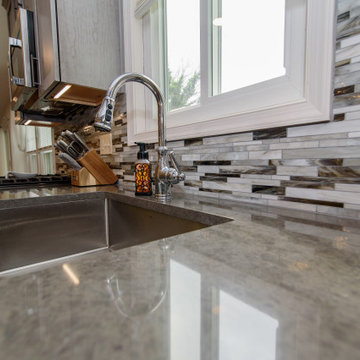
 O'Hanlon Kitchen & Bath
Harbor Gray
The look of a tranquil harbor at sunrise is a common yet beautiful gray sight in nature. It has a remarkable and powerful presence. Gray is very balanced in terms of warm and cool influences and works well when decorating to help create the perfect space for a morning cup of coffee or an evening nightcap.
New Cabs: Medallion Silver 5-piece Lancaster Shaker in Peppercorn Stain
Hardware: Anwick 867-128BNBDL
Countertop: Q Stone Babylon Gray
Backsplash: Marazzi Catwalk Random Mosia
Designed By: Tracy West
Installed By: Dustin Piper
Free Design Consultations
O'Hanlon Kitchens, Inc.
47 Loveton Circle, Ste D.
Sparks, MD 21152
Serving South Central Pennsylvania & Maryland
Call to schedule:
717-755-5555
443-285-0558
info@okitchens.com
www.OKitchens.com
Photo/Video Credit: Julia Transue
@The Photo House
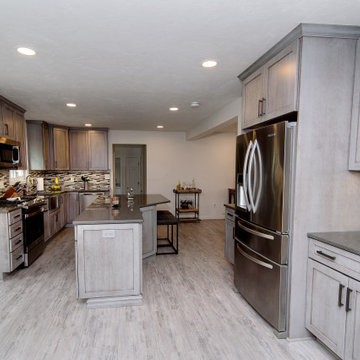 O'Hanlon Kitchen & Bath
Harbor Gray
The look of a tranquil harbor at sunrise is a common yet beautiful gray sight in nature. It has a remarkable and powerful presence. Gray is very balanced in terms of warm and cool influences and works well when decorating to help create the perfect space for a morning cup of coffee or an evening nightcap.
New Cabs: Medallion Silver 5-piece Lancaster Shaker in Peppercorn Stain
Hardware: Anwick 867-128BNBDL
Countertop: Q Stone Babylon Gray
Backsplash: Marazzi Catwalk Random Mosia
Designed By: Tracy West
Installed By: Dustin Piper
Free Design Consultations
O'Hanlon Kitchens, Inc.
47 Loveton Circle, Ste D.
Sparks, MD 21152
Serving South Central Pennsylvania & Maryland
Call to schedule:
717-755-5555
443-285-0558
info@okitchens.com
www.OKitchens.com
Photo/Video Credit: Julia Transue
@The Photo House
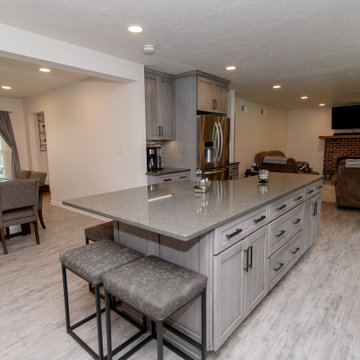 O'Hanlon Kitchen & Bath
Harbor Gray
The look of a tranquil harbor at sunrise is a common yet beautiful gray sight in nature. It has a remarkable and powerful presence. Gray is very balanced in terms of warm and cool influences and works well when decorating to help create the perfect space for a morning cup of coffee or an evening nightcap.
New Cabs: Medallion Silver 5-piece Lancaster Shaker in Peppercorn Stain
Hardware: Anwick 867-128BNBDL
Countertop: Q Stone Babylon Gray
Backsplash: Marazzi Catwalk Random Mosia
Designed By: Tracy West
Installed By: Dustin Piper
Free Design Consultations
O'Hanlon Kitchens, Inc.
47 Loveton Circle, Ste D.
Sparks, MD 21152
Serving South Central Pennsylvania & Maryland
Call to schedule:
717-755-5555
443-285-0558
info@okitchens.com
www.OKitchens.com
Photo/Video Credit: Julia Transue
@The Photo House
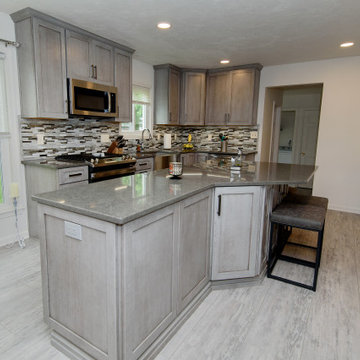 O'Hanlon Kitchen & Bath
Harbor Gray
The look of a tranquil harbor at sunrise is a common yet beautiful gray sight in nature. It has a remarkable and powerful presence. Gray is very balanced in terms of warm and cool influences and works well when decorating to help create the perfect space for a morning cup of coffee or an evening nightcap.
New Cabs: Medallion Silver 5-piece Lancaster Shaker in Peppercorn Stain
Hardware: Anwick 867-128BNBDL
Countertop: Q Stone Babylon Gray
Backsplash: Marazzi Catwalk Random Mosia
Designed By: Tracy West
Installed By: Dustin Piper
Free Design Consultations
O'Hanlon Kitchens, Inc.
47 Loveton Circle, Ste D.
Sparks, MD 21152
Serving South Central Pennsylvania & Maryland
Call to schedule:
717-755-5555
443-285-0558
info@okitchens.com
www.OKitchens.com
Photo/Video Credit: Julia Transue
@The Photo House
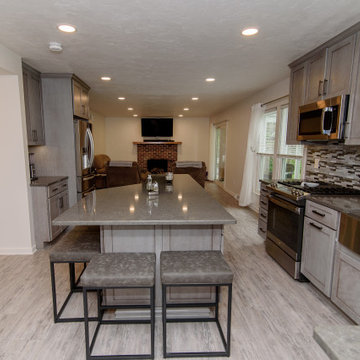 O'Hanlon Kitchen & Bath
Harbor Gray
The look of a tranquil harbor at sunrise is a common yet beautiful gray sight in nature. It has a remarkable and powerful presence. Gray is very balanced in terms of warm and cool influences and works well when decorating to help create the perfect space for a morning cup of coffee or an evening nightcap.
New Cabs: Medallion Silver 5-piece Lancaster Shaker in Peppercorn Stain
Hardware: Anwick 867-128BNBDL
Countertop: Q Stone Babylon Gray
Backsplash: Marazzi Catwalk Random Mosia
Designed By: Tracy West
Installed By: Dustin Piper
Free Design Consultations
O'Hanlon Kitchens, Inc.
47 Loveton Circle, Ste D.
Sparks, MD 21152
Serving South Central Pennsylvania & Maryland
Call to schedule:
717-755-5555
443-285-0558
info@okitchens.com
www.OKitchens.com
Photo/Video Credit: Julia Transue
@The Photo House
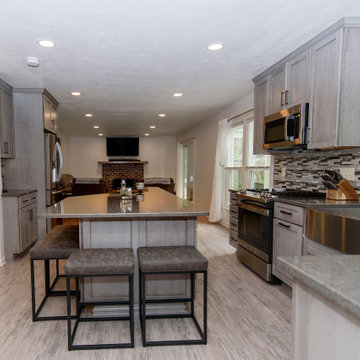 O'Hanlon Kitchen & Bath
Harbor Gray
The look of a tranquil harbor at sunrise is a common yet beautiful gray sight in nature. It has a remarkable and powerful presence. Gray is very balanced in terms of warm and cool influences and works well when decorating to help create the perfect space for a morning cup of coffee or an evening nightcap.
New Cabs: Medallion Silver 5-piece Lancaster Shaker in Peppercorn Stain
Hardware: Anwick 867-128BNBDL
Countertop: Q Stone Babylon Gray
Backsplash: Marazzi Catwalk Random Mosia
Designed By: Tracy West
Installed By: Dustin Piper
Free Design Consultations
O'Hanlon Kitchens, Inc.
47 Loveton Circle, Ste D.
Sparks, MD 21152
Serving South Central Pennsylvania & Maryland
Call to schedule:
717-755-5555
443-285-0558
info@okitchens.com
www.OKitchens.com
Photo/Video Credit: Julia Transue
@The Photo House
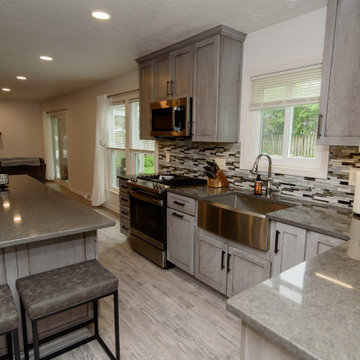 O'Hanlon Kitchen & Bath
Harbor Gray
The look of a tranquil harbor at sunrise is a common yet beautiful gray sight in nature. It has a remarkable and powerful presence. Gray is very balanced in terms of warm and cool influences and works well when decorating to help create the perfect space for a morning cup of coffee or an evening nightcap.
New Cabs: Medallion Silver 5-piece Lancaster Shaker in Peppercorn Stain
Hardware: Anwick 867-128BNBDL
Countertop: Q Stone Babylon Gray
Backsplash: Marazzi Catwalk Random Mosia
Designed By: Tracy West
Installed By: Dustin Piper
Free Design Consultations
O'Hanlon Kitchens, Inc.
47 Loveton Circle, Ste D.
Sparks, MD 21152
Serving South Central Pennsylvania & Maryland
Call to schedule:
717-755-5555
443-285-0558
info@okitchens.com
www.OKitchens.com
Photo/Video Credit: Julia Transue
@The Photo House
 O'Hanlon Kitchen & Bath
Harbor Gray
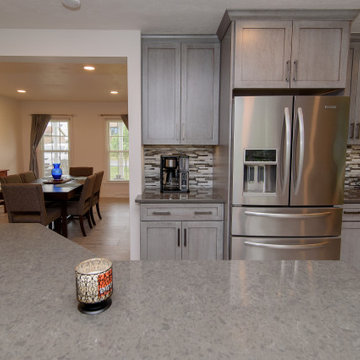
The look of a tranquil harbor at sunrise is a common yet beautiful gray sight in nature. It has a remarkable and powerful presence. Gray is very balanced in terms of warm and cool influences and works well when decorating to help create the perfect space for a morning cup of coffee or an evening nightcap.
New Cabs: Medallion Silver 5-piece Lancaster Shaker in Peppercorn Stain
Hardware: Anwick 867-128BNBDL
Countertop: Q Stone Babylon Gray
Backsplash: Marazzi Catwalk Random Mosia
Designed By: Tracy West
Installed By: Dustin Piper
Free Design Consultations
O'Hanlon Kitchens, Inc.
47 Loveton Circle, Ste D.
Sparks, MD 21152
Serving South Central Pennsylvania & Maryland
Call to schedule:
717-755-5555
443-285-0558
info@okitchens.com
www.OKitchens.com
Photo/Video Credit: Julia Transue
@The Photo House
 O'Hanlon Kitchen & Bath
Harbor Gray
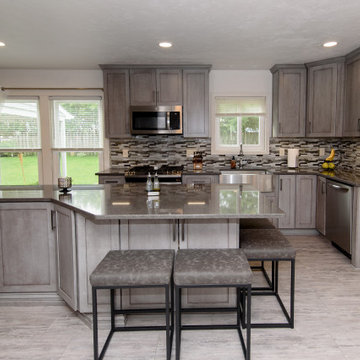
The look of a tranquil harbor at sunrise is a common yet beautiful gray sight in nature. It has a remarkable and powerful presence. Gray is very balanced in terms of warm and cool influences and works well when decorating to help create the perfect space for a morning cup of coffee or an evening nightcap.
New Cabs: Medallion Silver 5-piece Lancaster Shaker in Peppercorn Stain
Hardware: Anwick 867-128BNBDL
Countertop: Q Stone Babylon Gray
Backsplash: Marazzi Catwalk Random Mosia
Designed By: Tracy West
Installed By: Dustin Piper
Free Design Consultations
O'Hanlon Kitchens, Inc.
47 Loveton Circle, Ste D.
Sparks, MD 21152
Serving South Central Pennsylvania & Maryland
Call to schedule:
717-755-5555
443-285-0558
info@okitchens.com
www.OKitchens.com
Photo/Video Credit: Julia Transue
@The Photo House
2