
Search results for "Randomized controlled" in Home Design Ideas

 Landesign of VA, Inc.
The new walk nicely fit between the existing crape myrtle trees and foundation plantings. Notice the brick sailor course edging that keeps the mulch in place and also helps control the drainage, keeping water moving to the driveway.
Photographer-Nancy Dransfield

 Bark House
Standard Grade
Thickness: ½” minimum to 7/8” maximum
Width: Random widths from 6” minimum to 48” maximum
Length: 13”, 18”, or 26”.
Custom sizing available
Certified Kiln Dried and Heat Sterilized
Precision Squared for Ease in Installation
FSC Controlled Wood or FSC 100% Pure
Cradle to Cradle Gold CM Certified for exterior use
Automatic Full LEED Point Qualifier
ASTM E-84 -05 Class B Fire Rating
Meets California VOC Emission Standards
No Minimum Order Required
 Superior Fireplaces
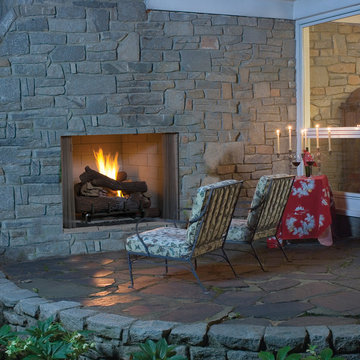
Reliable outdoor vent-free gas fireplace features rugged stainless steel components, integrated gas log set with split wood, glowing ember pod and detailed bark with charred textures.
Features
Available in 36” and 42” radiant smooth-faced models
Millivolt (Remote-ready) control
Random, dancing yellow flames with deep glowing ember bed
Unitized ceramic fiber log set
Refractory panels in a variety of colors and patterns
Heavy duty stainless steel log grate and burner with concealed gas control valve
Stainless steel screens retract into hidden screen pockets
Optional drain pan available
Stainless steel construction for long lasting outdoor use
20 year limited warranty
Find the right local pro for your project
 The CRAFTSMAN FINE WOODWORKING INCORPORATED

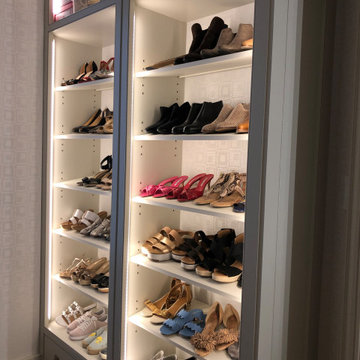
This exquisite master closet incorporates 7 remote controlled , motorized closet rods that have an extension that delivers your clothes from an 11 foot tall ceiling to chest/ waist height at the push of a button ! Extensive hidden vertical , and horizontal LED lighting fixtures make this space come to life , and highlights the beautiful wall paper cabinetry backs. Random width and length French white oak flooring , gives the space a warm inviting feel. The 3 sided dressing mirror has 2 custom LED fixtures set flush with the mirrors . All lighting is dimmable.
 Lindus Construction/Midwest LeafGuard
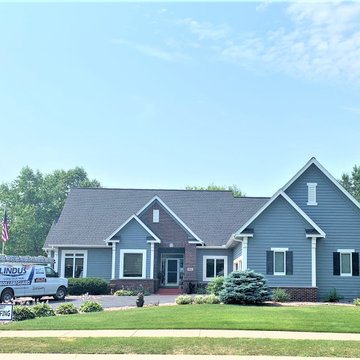
Timberline® AS II shingles by GAF have stunning curb appeal due to their proprietary shadow bands. Each shadow band is applied using a sophisticated, computer-controlled “feathering” technique. When combined with our randomly blended top layer, it results in a shingle with exceptional depth and dimension—and a striking look unmatched by any other brand. For this project, our client, Dave, chose charcoal shingles.
 Realty Restoration, LLC
Christopher Davison, AIA
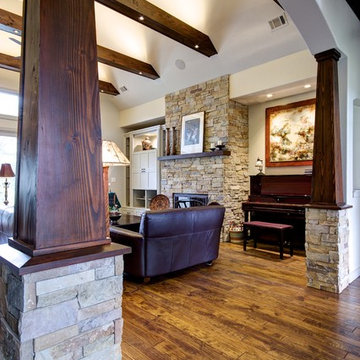
Mid-sized arts and crafts open concept medium tone wood floor living room photo in Austin with beige walls, a standard fireplace, a stone fireplace and a concealed tv
Mid-sized arts and crafts open concept medium tone wood floor living room photo in Austin with beige walls, a standard fireplace, a stone fireplace and a concealed tv
 The CRAFTSMAN FINE WOODWORKING INCORPORATED
This exquisite master closet incorporates 7 remote controlled , motorized closet rods that have an extension that delivers your clothes from an 11 foot tall ceiling to chest/ waist height at the push of a button ! Extensive hidden vertical , and horizontal LED lighting fixtures make this space come to life , and highlights the beautiful wall paper cabinetry backs. Random width and length French white oak flooring , gives the space a warm inviting feel. The 3 sided dressing mirror has 2 custom LED fixtures set flush with the mirrors . All lighting is dimmable.
 Woodmaster Kitchens

The dining area at one end of the kitchen, with hutch cabinets down to the serving counter.
Kitchen/dining room combo - craftsman kitchen/dining room combo idea in Detroit
Kitchen/dining room combo - craftsman kitchen/dining room combo idea in Detroit
 Habify / adam & eve ARCHITECTURE
photo by Chipper Hatter

Example of a mid-sized trendy kids' beige tile and porcelain tile porcelain tile and white floor bathroom design in Miami with flat-panel cabinets, medium tone wood cabinets, a two-piece toilet, white walls, an undermount sink and marble countertops
Example of a mid-sized trendy kids' beige tile and porcelain tile porcelain tile and white floor bathroom design in Miami with flat-panel cabinets, medium tone wood cabinets, a two-piece toilet, white walls, an undermount sink and marble countertops
 The CRAFTSMAN FINE WOODWORKING INCORPORATED

This exquisite master closet incorporates 7 remote controlled , motorized closet rods that have an extension that delivers your clothes from an 11 foot tall ceiling to chest/ waist height at the push of a button ! Extensive hidden vertical , and horizontal LED lighting fixtures make this space come to life , and highlights the beautiful wall paper cabinetry backs. Random width and length French white oak flooring , gives the space a warm inviting feel. The 3 sided dressing mirror has 2 custom LED fixtures set flush with the mirrors . All lighting is dimmable.

 Kathryn Scott
www.ellenmcdermott.com
Example of a large transitional master medium tone wood floor and yellow floor bedroom design in New York with beige walls, a standard fireplace and a stone fireplace
Example of a large transitional master medium tone wood floor and yellow floor bedroom design in New York with beige walls, a standard fireplace and a stone fireplace
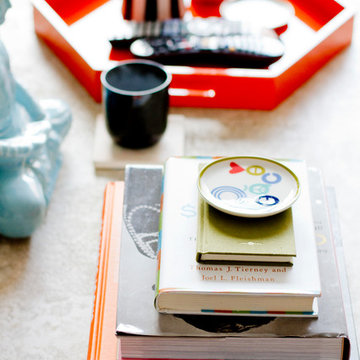
 apartmentjeanie
detail of coffee table. random accessories and remote controls corralled on a Jonathan Adler orange lacquer tray.
photo: Rikki Snyder
Home design - small contemporary home design idea in New York
Home design - small contemporary home design idea in New York
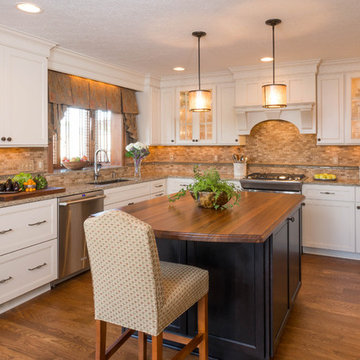
 J.S. Brown & Co.
Photography by Todd Yarrington
Example of a mid-sized classic u-shaped medium tone wood floor open concept kitchen design in Columbus with an undermount sink, flat-panel cabinets, white cabinets, quartz countertops, beige backsplash, stone tile backsplash, stainless steel appliances and an island
Example of a mid-sized classic u-shaped medium tone wood floor open concept kitchen design in Columbus with an undermount sink, flat-panel cabinets, white cabinets, quartz countertops, beige backsplash, stone tile backsplash, stainless steel appliances and an island
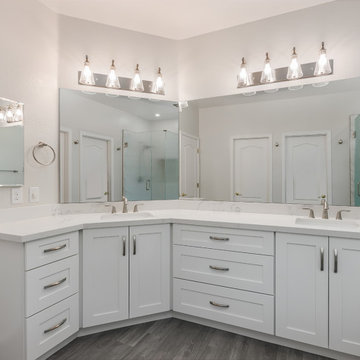
 Phoenix Home Remodeling
After meeting with Mark, we determined that the goal of his remodel was that he wanted to convert his typical 2000s master bath into a transitional and functional area and get more storage. The standard cultured marble walls and soaking tub wasn’t exactly what he wanted any longer.
After learning about his style, we determined a large format tile and larger base cabinets would do the trick. From the white cabinetry, and striking vein large format tile and deep soaking tub.
The white shaker cabinets are for Sollid Cabinetry. We minimized the sink bases so that Mark could control what is under those cabinets, however do you see those drawer bases? They are large enough to hold anything you desire.
The two-toned shower and tub deck tile feature a striking vein that appears to go on for days. The wall tiles size is a large format tile measuring at 24X48.
This size allows for two great design elements. The first, allowing the vein to be continuous. Second, less wall grout. A total of 9 tiles used on the walls. To accentuate this vein we installed an oversized niche allows for a spotlight for the pebble mosaic to be a feature on the wall and the shower pan.
The tub deck and curb tiles are from Arizona Tile as well. It is the Cemento Rasato – Bianco 12X24. By pairing these tiles together, it supports the wall tile and allows that to be the star of the show.
The bathroom floor is Frassino, from the collection of Porta Nouva from Arizona Tile. Laid in a horizontal random offset. This selection pops the whites and grounds the elements.
This bathroom features a Calcatta quartz countertops that showcase a slight vein that supports the wall tile. The bathroom accessories, lighting fixtures and faucets are all brushed nickel.
 The Cabinetry and Tile Studio
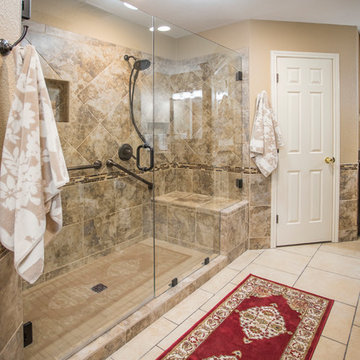
Included in project were Bathtub Conversion to shower, Shower Conversion to Tall Cabinet with Rollouts, Two New Vanities, Tile Floor and Walls, Closet System in two Closets
Mid Continent Cabinetry, Maple Towne Door in a dark Espresso finish was used for the vanity cabinets and storage cabinet.
His vanity features kitchen height cabinets with a counter door/drawer cabinet. Her vanity is standard
height and includes a knee space for seating. The
Countertops are 3 cm Vicostone Dakota Polished Quartz. Plumbing fixtures are by Delta in an Oil Rubbed Bronze.
The large shower features a bench, two shower heads with separate controls, niches and grab bars. Shower wall tile is Emser 13”x13” Cancun Playa in a grid pattern below and diamond pattern above. The accent is Daltile Stone Radiance Butternut Emperador Random Blend. The grid pattern tile and accent continue around the room. Shower floor is Daltile Keystones 2”x 2” in Elemental Tan.
Existing closets were updated with Canyon Creek’s Closet System that was custom designed to
accommodate our clients clothing and storage requests.
The full project also included removing popcorn ceilings, painting, flooring, plumbing and electrical work.
 User
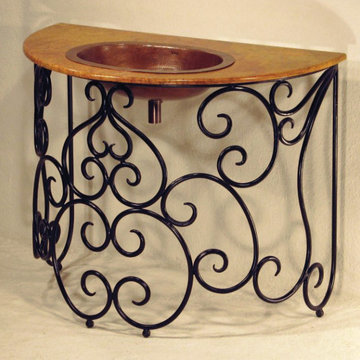
UserThis handcrafted vanity has vine-like swirling wrought iron base, a caramel-colored marble top and a copper sink of rich rustic colors ranging from oranges to dark browns. The colors of both the marble and the copper are random and natural and are not controllable – each piece is truly unique as no two pieces turn out exactly alike. Copper has rarely been used in the construction of furniture in the past, but innovation and vision resulted in the creation of this original copper furniture line from Mexico. Besides being an aesthetically pleasing recycled earth-friendly material, copper is also known to be antibacterial and inhibits the growth of microbes, thus providing a measure of protection against the presence and spread of harmful germs and bacteria.
 The CRAFTSMAN FINE WOODWORKING INCORPORATED

This exquisite master closet incorporates 7 remote controlled , motorized closet rods that have an extension that delivers your clothes from an 11 foot tall ceiling to chest/ waist height at the push of a button ! Extensive hidden vertical , and horizontal LED lighting fixtures make this space come to life , and highlights the beautiful wall paper cabinetry backs. Random width and length French white oak flooring , gives the space a warm inviting feel. The 3 sided dressing mirror has 2 custom LED fixtures set flush with the mirrors . All lighting is dimmable.
 Phoenix Home Remodeling
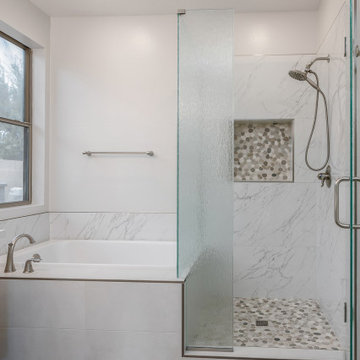
After meeting with Mark, we determined that the goal of his remodel was that he wanted to convert his typical 2000s master bath into a transitional and functional area and get more storage. The standard cultured marble walls and soaking tub wasn’t exactly what he wanted any longer.
After learning about his style, we determined a large format tile and larger base cabinets would do the trick. From the white cabinetry, and striking vein large format tile and deep soaking tub.
The white shaker cabinets are for Sollid Cabinetry. We minimized the sink bases so that Mark could control what is under those cabinets, however do you see those drawer bases? They are large enough to hold anything you desire.
The two-toned shower and tub deck tile feature a striking vein that appears to go on for days. The wall tiles size is a large format tile measuring at 24X48.
This size allows for two great design elements. The first, allowing the vein to be continuous. Second, less wall grout. A total of 9 tiles used on the walls. To accentuate this vein we installed an oversized niche allows for a spotlight for the pebble mosaic to be a feature on the wall and the shower pan.
The tub deck and curb tiles are from Arizona Tile as well. It is the Cemento Rasato – Bianco 12X24. By pairing these tiles together, it supports the wall tile and allows that to be the star of the show.
The bathroom floor is Frassino, from the collection of Porta Nouva from Arizona Tile. Laid in a horizontal random offset. This selection pops the whites and grounds the elements.
This bathroom features a Calcatta quartz countertops that showcase a slight vein that supports the wall tile. The bathroom accessories, lighting fixtures and faucets are all brushed nickel.
 Spaces Renewed
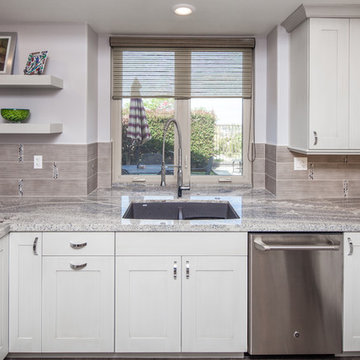
In this kitchen, everything starts with the uniquely painted cabinets. The light grey base is tinted with blue, and then a brown hand applied glaze is lightly brushed across the painted surface. This creates a painted look that stays true to modern form by incorporating linear movement. The glaze is barely noticeable, but adds to the overall feel of this space. The light grey and blue granite is paired with darker splash tile and accent pieces. The glass mosaic pieces are “dropped in” randomly throughout the splash
 G & S Floor Service
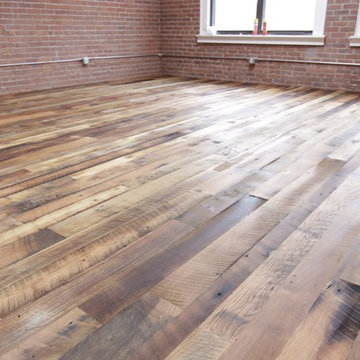
Floor leveled, sound controlled floating sub-floor with Reclaimed, skipped, random width, mixed species hardwood flooring. Top coated with waterlox tung oil system.
3