
Search results for "Randomly selected sample" in Home Design Ideas
 Mark Lawton Architecture
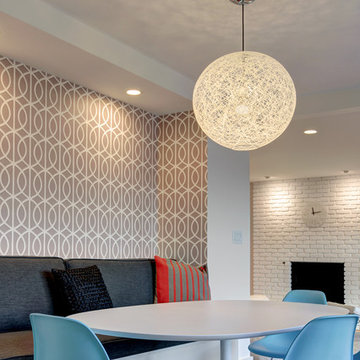
Example of a transitional medium tone wood floor dining room design in Boston

 Jenny Sutherland Designs
I was hired to update this condo, working around the existing countertops as they were something the owner didn't want to replace. I selected a paint color for the cabinetry, feeling like the cherry cabinets just didn't fit in this space, nor did they seem to be the right compliment to the existing granite. I hired Haven Finishing Studio to work their magic and transform the cabinets into what looks like a brand new kitchen! They did beautiful work!!! Removed the outdated backsplash and replaced it with a metallic back painted glass subway tile. Removed track lighting in the kitchen and living room and replaced with vintage industrial modern lighting. So excited to have this opportunity in downtown GR, hoping for a lot more opportunities like this!!!
Photo Credit: Ben Perfect Photo
 Thom Filicia Inc.
Zach DeSart
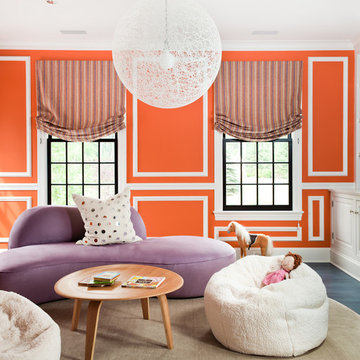
Inspiration for a transitional living room remodel in New York with orange walls
Inspiration for a transitional living room remodel in New York with orange walls
Find the right local pro for your project

Inspiration for a country white two-story wood and board and batten exterior home remodel in Baltimore with a metal roof
 Chris Rossetti at Main Line Kitchen Design

Main Line Kitchen Design’s unique business model allows our customers to work with the most experienced designers and get the most competitive kitchen cabinet pricing.
How does Main Line Kitchen Design offer the best designs along with the most competitive kitchen cabinet pricing? We are a more modern and cost effective business model. We are a kitchen cabinet dealer and design team that carries the highest quality kitchen cabinetry, is experienced, convenient, and reasonable priced. Our five award winning designers work by appointment only, with pre-qualified customers, and only on complete kitchen renovations.
Our designers are some of the most experienced and award winning kitchen designers in the Delaware Valley. We design with and sell 8 nationally distributed cabinet lines. Cabinet pricing is slightly less than major home centers for semi-custom cabinet lines, and significantly less than traditional showrooms for custom cabinet lines.
After discussing your kitchen on the phone, first appointments always take place in your home, where we discuss and measure your kitchen. Subsequent appointments usually take place in one of our offices and selection centers where our customers consider and modify 3D designs on flat screen TV’s. We can also bring sample doors and finishes to your home and make design changes on our laptops in 20-20 CAD with you, in your own kitchen.
Call today! We can estimate your kitchen project from soup to nuts in a 15 minute phone call and you can find out why we get the best reviews on the internet. We look forward to working with you.
As our company tag line says:
“The world of kitchen design is changing…”
 Jordan Design Build Group

Using a random selection of colorful cement tiles, we created a ceiling-high backsplash that acts as the focal point of the room. We installed a richly patterned pressed tin ceiling to add vintage flair to an often overlooked part of a room. The eye-catching black trim makes the windows pop and completes this bold kitchen makeover.
Stacy Zarin Goldberg Photography
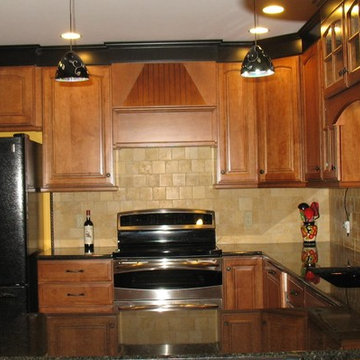
 Wellborn Cabinet, Inc.
Beth Hajek of Cromwell, Connecticut was randomly selected out of nearly 10,000 entries as the sixth Dream Kitchen Makeover Winner. Beth entered nearly every day and continued to tell her husband that they would win the kitchen of their dreams; little did she know, she would do just that! Thanks so much to Fiderio & Sons for all their work! www.fiderio.com



 Simply Home Decorating
We couldn't resist including an image of this powder room opposite the home office. The library wallpaper was such a fun choice and the colours miraculously pulled together the host of otherwise unrelated finishes that had been randomly selected by the builder. Interior Decorating by Lori Steeves of Simply Home Decorating. Photos by Tracey Ayton Photography
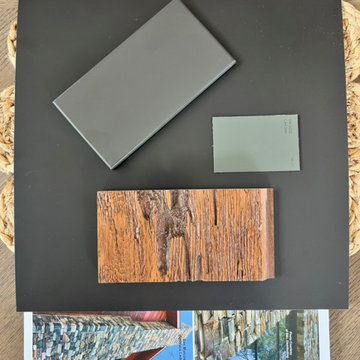
 April Myn Design, LLC
Here’s a glimpse of some of the carefully selected samples I used in creating this home’s exterior. From the rich texture of Pecky Cypress for the garage doors to the perfect paint and trim colors, every detail was thoughtfully chosen. Natural stone, a sleek metal roof, and complementary finishes come together to create a cohesive and stunning exterior.
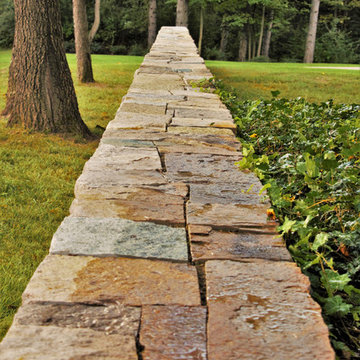
 Zaremba & Company
The garden wall is freestanding and footing free. Select samples of limestone were skillfully hand chiseled into various shapes and sizes to fit together into a clean yet rustic pattern.
Photo by Patrick Zaremba
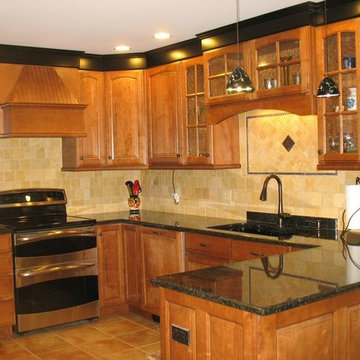 Wellborn Cabinet, Inc.
Beth Hajek of Cromwell, Connecticut was randomly selected out of nearly 10,000 entries as the sixth Dream Kitchen Makeover Winner. Beth entered nearly every day and continued to tell her husband that they would win the kitchen of their dreams; little did she know, she would do just that! Thanks so much to Fiderio & Sons for all their work! www.fiderio.com
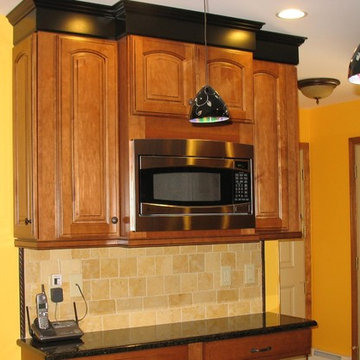 Wellborn Cabinet, Inc.
Beth Hajek of Cromwell, Connecticut was randomly selected out of nearly 10,000 entries as the sixth Dream Kitchen Makeover Winner. Beth entered nearly every day and continued to tell her husband that they would win the kitchen of their dreams; little did she know, she would do just that! Thanks so much to Fiderio & Sons for all their work! www.fiderio.com
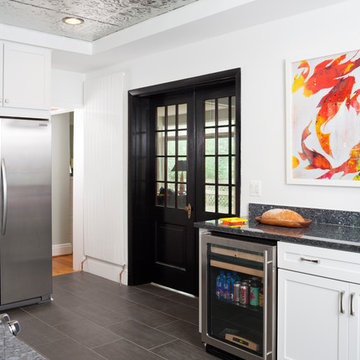 Jordan Design Build Group
Using a random selection of colorful cement tiles, we created a ceiling-high backsplash that acts as the focal point of the room. We installed a richly patterned pressed tin ceiling to add vintage flair to an often overlooked part of a room. The eye-catching black trim makes the windows pop and completes this bold kitchen makeover.
Stacy Zarin Goldberg Photography


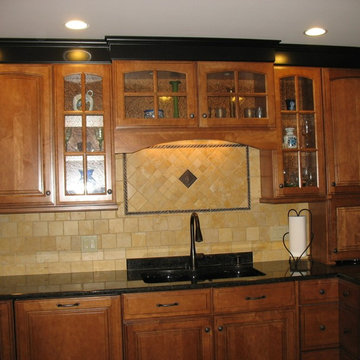 Wellborn Cabinet, Inc.
Beth Hajek of Cromwell, Connecticut was randomly selected out of nearly 10,000 entries as the sixth Dream Kitchen Makeover Winner. Beth entered nearly every day and continued to tell her husband that they would win the kitchen of their dreams; little did she know, she would do just that! Thanks so much to Fiderio & Sons for all their work! www.fiderio.com
 Formica Group
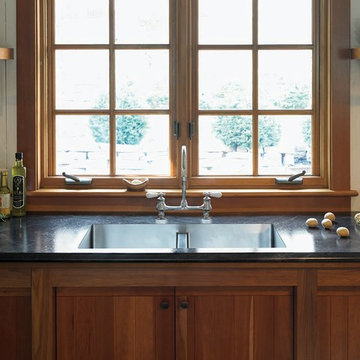
Stay on-trend in 2014 with 3476 Jet Sequoia 180fx® from Formica Group! Zillow reports that black countertops are “in” this year. Order your free sample, now: http://www.formica.com/en/us/products/180fx/details?di=NA_US_180FX_03476
 Fresh Paint Art Advisors
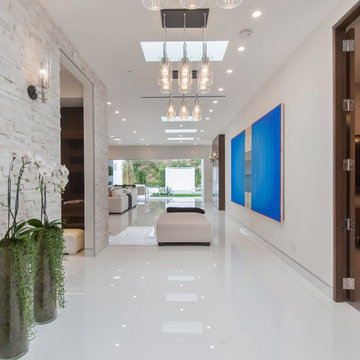
Artwork selection by Fresh Paint Art Advisors
Example of a trendy entryway design in Los Angeles
Example of a trendy entryway design in Los Angeles
 Rochelle Lynne Design

Karen was an existing client of ours who was tired of the crowded and cluttered laundry/mudroom that did not work well for her young family. The washer and dryer were right in the line of traffic when you stepped in her back entry from the garage and there was a lack of a bench for changing shoes/boots.
Planning began… then along came a twist! A new puppy that will grow to become a fair sized dog would become part of the family. Could the design accommodate dog grooming and a daytime “kennel” for when the family is away?
Having two young boys, Karen wanted to have custom features that would make housekeeping easier so custom drawer drying racks and ironing board were included in the design. All slab-style cabinet and drawer fronts are sturdy and easy to clean and the family’s coats and necessities are hidden from view while close at hand.
The selected quartz countertops, slate flooring and honed marble wall tiles will provide a long life for this hard working space. The enameled cast iron sink which fits puppy to full-sized dog (given a boost) was outfitted with a faucet conducive to dog washing, as well as, general clean up. And the piece de resistance is the glass, Dutch pocket door which makes the family dog feel safe yet secure with a view into the rest of the house. Karen and her family enjoy the organized, tidy space and how it works for them.
 Karndean Designflooring
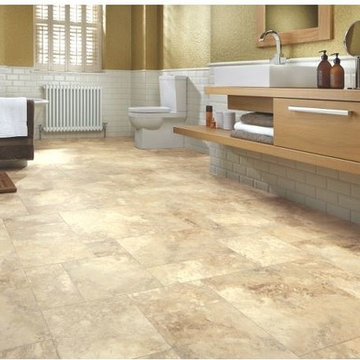
LM01 Jersey, 36" x 36" random panel
The light buttery tones of our Jersey Island Limestone have a gentle tumbled surface texture and soft dapple pattern. Each panel is created using a variety of tile sizes to recreate the random pattern effect of a traditional limestone.

 Select Outdoor Kitchens
Custom Select Outdoor Kitchens Cart with the EVO Grill
Patio kitchen - large contemporary backyard concrete patio kitchen idea in Other with no cover
Patio kitchen - large contemporary backyard concrete patio kitchen idea in Other with no cover

 'g' Green Design Center
Detail of Hand scraped bamboo floor - We created this transitional style kitchen for a client who loves color and texture. When she came to ‘g’ she had already chosen to use the large stone wall behind her stove and selected her appliances, which were all high end and therefore guided us in the direction of creating a real cooks kitchen. The two tiered island plays a major roll in the design since the client also had the Charisma Blue Vetrazzo already selected. This tops the top tier of the island and helped us to establish a color palette throughout. Other important features include the appliance garage and the pantry, as well as bar area. The hand scraped bamboo floors also reflect the highly textured approach to this family gathering place as they extend to adjacent rooms. Dan Cutrona Photography
62