
Search results for "Randomness" in Home Design Ideas

Example of a bedroom and small transitional boy carpeted and gray floor kids' bedroom design in Oklahoma City with gray walls

 Nicole Arnold Interiors
We transformed a Georgian brick two-story built in 1998 into an elegant, yet comfortable home for an active family that includes children and dogs. Although this Dallas home’s traditional bones were intact, the interior dark stained molding, paint, and distressed cabinetry, along with dated bathrooms and kitchen were in desperate need of an overhaul. We honored the client’s European background by using time-tested marble mosaics, slabs and countertops, and vintage style plumbing fixtures throughout the kitchen and bathrooms. We balanced these traditional elements with metallic and unique patterned wallpapers, transitional light fixtures and clean-lined furniture frames to give the home excitement while maintaining a graceful and inviting presence. We used nickel lighting and plumbing finishes throughout the home to give regal punctuation to each room. The intentional, detailed styling in this home is evident in that each room boasts its own character while remaining cohesive overall.

 Hughes Landscaping
Joe Schaeffer
Patio - small traditional backyard stone patio idea in DC Metro with no cover
Patio - small traditional backyard stone patio idea in DC Metro with no cover
Find the right local pro for your project
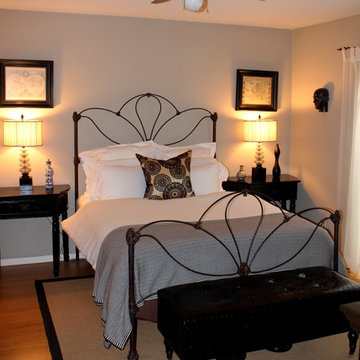
 Random Hive, LLC
Kristen Collins
Inspiration for a small transitional master light wood floor bedroom remodel in Los Angeles with blue walls and no fireplace
Inspiration for a small transitional master light wood floor bedroom remodel in Los Angeles with blue walls and no fireplace

 Corine Maggio Design
This condo was designed for a great client: a young professional male with modern and unfussy sensibilities. The goal was to create a space that represented this by using clean lines and blending natural and industrial tones and materials. Great care was taken to be sure that interest was created through a balance of high contrast and simplicity. And, of course, the entire design is meant to support and not distract from the incredible views.
Photos by: Chipper Hatter

Inspiration for a timeless mosaic tile floor powder room remodel in Portland with a wall-mount sink and multicolored walls

 Leicht Westchester-Greenwich
Large minimalist l-shaped concrete floor eat-in kitchen photo in New York with a farmhouse sink, shaker cabinets, white cabinets, laminate countertops, brown backsplash, stainless steel appliances and a peninsula

 Steelhead Architecture
Inspiration for a modern gray tile medium tone wood floor and brown floor powder room remodel in Portland with white walls and a wall-mount sink

 Carrington Hill Designs, Inc.
Mid-sized arts and crafts u-shaped light wood floor and brown floor kitchen photo in San Francisco with a double-bowl sink, medium tone wood cabinets, white backsplash, an island, stainless steel appliances, ceramic backsplash and shaker cabinets
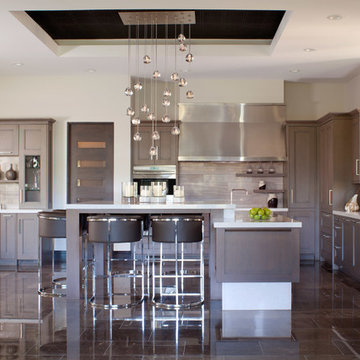
 Ashley Campbell Interior Design
Emily Minton Redfield
Example of a trendy kitchen design in Denver with recessed-panel cabinets, dark wood cabinets, brown backsplash and limestone backsplash
Example of a trendy kitchen design in Denver with recessed-panel cabinets, dark wood cabinets, brown backsplash and limestone backsplash



 DuBro Architects + Builders
Example of a small transitional dark wood floor wet bar design in DC Metro with an undermount sink, white cabinets, recessed-panel cabinets, quartz countertops, brown backsplash and stone tile backsplash

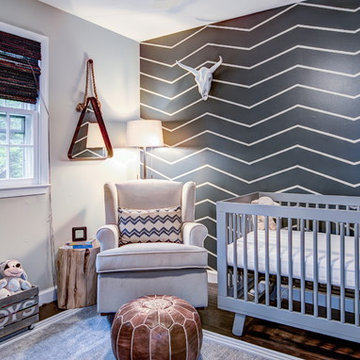
 Kristin McCue
Sean Dooley Photography
Example of a transitional boy dark wood floor nursery design in Philadelphia with gray walls
Example of a transitional boy dark wood floor nursery design in Philadelphia with gray walls
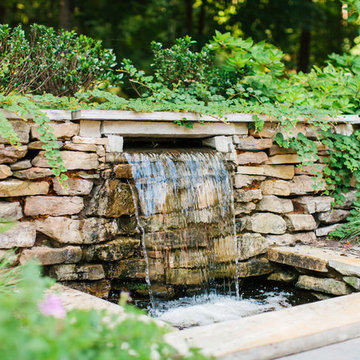

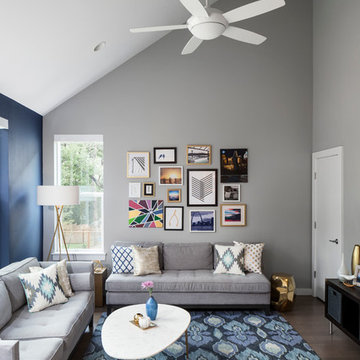
 PSW Real Estate
Andrea Calo
Example of a transitional enclosed dark wood floor living room design in Austin with gray walls
Example of a transitional enclosed dark wood floor living room design in Austin with gray walls
 Carl Diaz

Mid-sized transitional light wood floor and gray floor living room photo in San Diego with white walls

 Decorating Den Interiors- Corporate Headquarters
Bathroom designed by Barbara Elliott and Jennifer Ward-Woods, Decorating Den Interiors in Stone Mountain, GA
Inspiration for a timeless dark wood floor powder room remodel in Baltimore with an undermount sink, furniture-like cabinets, dark wood cabinets, multicolored walls and beige countertops
Inspiration for a timeless dark wood floor powder room remodel in Baltimore with an undermount sink, furniture-like cabinets, dark wood cabinets, multicolored walls and beige countertops

 Tracey Stephens Design, LLC
Wing Wong, Memories TTL
Enclosed kitchen - mid-sized eclectic medium tone wood floor enclosed kitchen idea in New York with a farmhouse sink, shaker cabinets, white cabinets, quartz countertops, multicolored backsplash, stainless steel appliances and no island
Enclosed kitchen - mid-sized eclectic medium tone wood floor enclosed kitchen idea in New York with a farmhouse sink, shaker cabinets, white cabinets, quartz countertops, multicolored backsplash, stainless steel appliances and no island
 KR Fritz LLC

Example of a mid-sized trendy master porcelain tile, gray tile and white tile porcelain tile doorless shower design in Tampa with flat-panel cabinets, medium tone wood cabinets, an undermount sink, quartz countertops, a one-piece toilet and yellow walls
38