
Search results for "Range based" in Home Design Ideas
 Feldman Architecture, Inc.
Photos by Matthew Millman

Open concept kitchen - scandinavian light wood floor and beige floor open concept kitchen idea in San Francisco with an undermount sink, flat-panel cabinets, white cabinets, white backsplash, stainless steel appliances, an island and white countertops
Open concept kitchen - scandinavian light wood floor and beige floor open concept kitchen idea in San Francisco with an undermount sink, flat-panel cabinets, white cabinets, white backsplash, stainless steel appliances, an island and white countertops
 Tommy Daspit Photographer

New home construction in Homewood Alabama photographed for Willow Homes, Willow Design Studio, and Triton Stone Group by Birmingham Alabama based architectural and interiors photographer Tommy Daspit. You can see more of his work at http://tommydaspit.com
 Charleston Building and Development

Inspiration for a large transitional light wood floor indoor basketball/tennis/multi-game court remodel in Chicago
Find the right local pro for your project
 Emerald Coast Real Estate Photography
©Erin Parker, Emerald Coast Real Estate Photography, LLC

Inspiration for a tropical u-shaped kitchen remodel in Miami with raised-panel cabinets, beige cabinets, beige backsplash and stainless steel appliances
Inspiration for a tropical u-shaped kitchen remodel in Miami with raised-panel cabinets, beige cabinets, beige backsplash and stainless steel appliances
 Kristen Bombeck
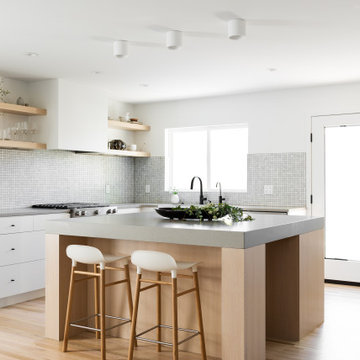
Example of a small danish l-shaped light wood floor and beige floor eat-in kitchen design in Salt Lake City with a farmhouse sink, flat-panel cabinets, light wood cabinets, quartz countertops, gray backsplash, mosaic tile backsplash, stainless steel appliances, an island and gray countertops
 CRAIG HOMES, INC.
Photos by Summer Ennis, Home designed by Bob Chatham
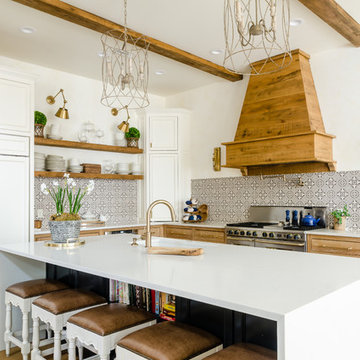
Country l-shaped medium tone wood floor and brown floor kitchen photo in Miami with an undermount sink, recessed-panel cabinets, light wood cabinets, multicolored backsplash, paneled appliances, an island and white countertops
Country l-shaped medium tone wood floor and brown floor kitchen photo in Miami with an undermount sink, recessed-panel cabinets, light wood cabinets, multicolored backsplash, paneled appliances, an island and white countertops
 Studio Steinbomer

View of the kitchen of the Madrona Residence after the addition and renovation.
Paul Bardagjy
Example of a large transitional single-wall laminate floor eat-in kitchen design in Austin with raised-panel cabinets, white cabinets, gray backsplash, stainless steel appliances, a double-bowl sink, granite countertops, mosaic tile backsplash and an island
Example of a large transitional single-wall laminate floor eat-in kitchen design in Austin with raised-panel cabinets, white cabinets, gray backsplash, stainless steel appliances, a double-bowl sink, granite countertops, mosaic tile backsplash and an island

Sponsored
Fredericksburg, OH

High Point Cabinets
Columbus' Experienced Custom Cabinet Builder | 4x Best of Houzz Winner

 Blue Gator Photography
Elegant l-shaped dark wood floor and brown floor kitchen photo in San Francisco with an undermount sink, recessed-panel cabinets, white cabinets, white backsplash, subway tile backsplash, stainless steel appliances and an island

Elegant l-shaped medium tone wood floor kitchen photo in Wilmington with an undermount sink, shaker cabinets, black backsplash, stainless steel appliances, an island and black countertops
 Studio Dearborn
A spacious Tudor Revival in Lower Westchester was revamped with an open floor plan and large kitchen with breakfast area and counter seating. The leafy view on the range wall was preserved with a series of large leaded glass windows by LePage. Wire brushed quarter sawn oak cabinetry in custom stain lends the space warmth and old world character. Kitchen design and custom cabinetry by Studio Dearborn. Architect Ned Stoll, Stoll and Stoll. Pietra Cardosa limestone counters by Rye Marble and Stone. Appliances by Wolf and Subzero; range hood by Best. Cabinetry color: Benjamin Moore Brushed Aluminum. Hardware by Schaub & Company. Stools by Arteriors Home. Shell chairs with dowel base, Modernica. Photography Neil Landino.

 Lange Custom Builders, Inc.
Example of a transitional galley dark wood floor and brown floor kitchen design in Other with an undermount sink, shaker cabinets, green cabinets, white backsplash, stainless steel appliances, an island and white countertops

 Curtis Lumber Ballston Spa
This inviting gourmet kitchen designed by Curtis Lumber Co., Inc. is perfect for the entertaining lifestyle of the homeowners who wanted a modern farmhouse kitchen in a new construction build. The look was achieved by mixing in a warmer white finish on the upper cabinets with warmer wood tones for the base cabinets and island. The cabinetry is Merillat Masterpiece, Ganon Full overlay Evercore in Warm White Suede sheen on the upper cabinets and Ganon Full overlay Cherry Barley Suede sheen on the base cabinets and floating shelves. The leg of the island has a beautiful taper to it providing a beautiful architectural detail. Shiplap on the window wall and on the back of the island adds a little extra texture to the space. A microwave drawer in a base cabinet, placed near the refrigerator, creates a separate cooking zone. Tucked in on the outskirts of the kitchen is a beverage refrigerator providing easy access away from cooking areas Ascendra Pulls from Tob Knobs in flat black adorn the cabinetry.
Photos property of Curtis Lumber Co., Inc.
 Studio Dearborn
A spacious Tudor Revival in Lower Westchester was revamped with an open floor plan and large kitchen with breakfast area and counter seating. The leafy view on the range wall was preserved with a series of large leaded glass windows by LePage. Wire brushed quarter sawn oak cabinetry in custom stain lends the space warmth and old world character. Kitchen design and custom cabinetry by Studio Dearborn. Architect Ned Stoll, Stoll and Stoll. Pietra Cardosa limestone counters by Rye Marble and Stone. Appliances by Wolf and Subzero; range hood by Best. Cabinetry color: Benjamin Moore Brushed Aluminum. Hardware by Schaub & Company. Stools by Arteriors Home. Shell chairs with dowel base, Modernica. Photography Neil Landino.

Sponsored
Columbus, OH

Hope Restoration & General Contracting
Columbus Design-Build, Kitchen & Bath Remodeling, Historic Renovations
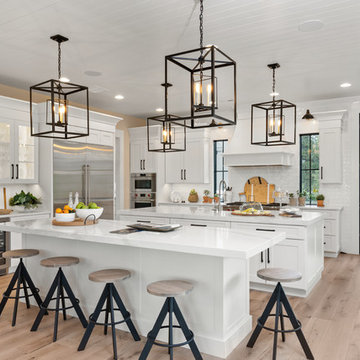
 All About Home Design
Transitional light wood floor and brown floor kitchen photo in Denver with shaker cabinets, white cabinets, white backsplash, stainless steel appliances, two islands and white countertops

 Emergent Form Architecture
The expanded counter space made way for a beautiful double-basin enameled cast iron sink.
Photo By Alex Staniloff
Example of a small transitional galley terra-cotta tile and multicolored floor kitchen design in New York with a double-bowl sink, flat-panel cabinets, gray cabinets, quartz countertops, white backsplash, stainless steel appliances, white countertops and a peninsula
Example of a small transitional galley terra-cotta tile and multicolored floor kitchen design in New York with a double-bowl sink, flat-panel cabinets, gray cabinets, quartz countertops, white backsplash, stainless steel appliances, white countertops and a peninsula
 Mlm Custom Cabinets
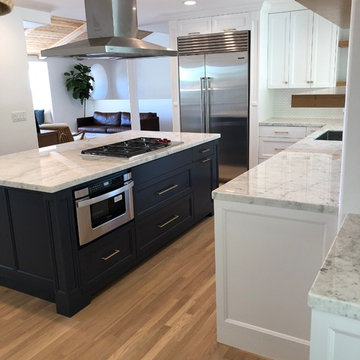
White kitchen with a hale Navy blue island
Mid-sized transitional l-shaped light wood floor and brown floor eat-in kitchen photo in Orange County with an undermount sink, recessed-panel cabinets, white cabinets, granite countertops, white backsplash, ceramic backsplash, stainless steel appliances, an island and white countertops
Mid-sized transitional l-shaped light wood floor and brown floor eat-in kitchen photo in Orange County with an undermount sink, recessed-panel cabinets, white cabinets, granite countertops, white backsplash, ceramic backsplash, stainless steel appliances, an island and white countertops
 Riley Mills Cabinetry
Robin Jolin
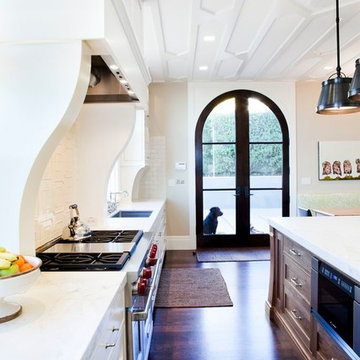
Transitional dark wood floor kitchen photo in San Francisco with an undermount sink, recessed-panel cabinets, white cabinets, white backsplash and stainless steel appliances
Transitional dark wood floor kitchen photo in San Francisco with an undermount sink, recessed-panel cabinets, white cabinets, white backsplash and stainless steel appliances

Sponsored
Columbus, OH
Hope Restoration & General Contracting
Columbus Design-Build, Kitchen & Bath Remodeling, Historic Renovations
 Hamish Murray Construction, Inc.
Kuda Photography
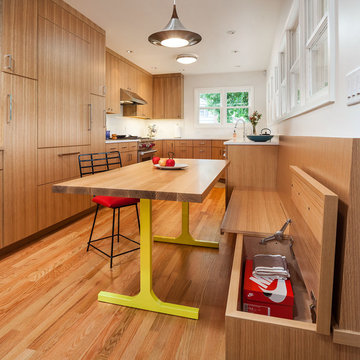
Trendy u-shaped medium tone wood floor eat-in kitchen photo in Portland with flat-panel cabinets, medium tone wood cabinets, white backsplash, paneled appliances and no island
Trendy u-shaped medium tone wood floor eat-in kitchen photo in Portland with flat-panel cabinets, medium tone wood cabinets, white backsplash, paneled appliances and no island
 Stephanie Stroud Interiors

Inspiration for a transitional u-shaped light wood floor and beige floor kitchen remodel in Kansas City with an undermount sink, recessed-panel cabinets, white cabinets, white backsplash, stone slab backsplash, paneled appliances, an island and black countertops
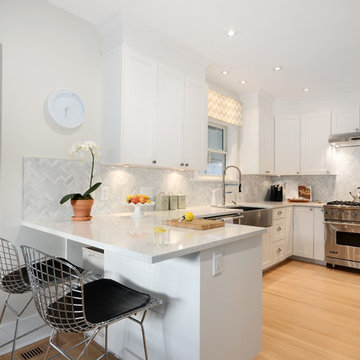
 ERIC GRANT Personal Real Estate Corporation
Example of a transitional u-shaped light wood floor kitchen design in Vancouver with a farmhouse sink, shaker cabinets, white cabinets, white backsplash, mosaic tile backsplash, stainless steel appliances and a peninsula
24