
Search results for "Range based" in Home Design Ideas
 Kitchen Designs Studio
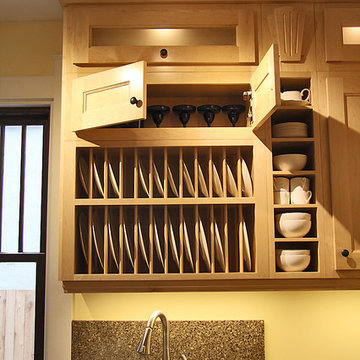
Craftsman style face frame kitchen. Natural walnut allows for the simplicity and design details shine. Designed to reflect the character of this beautiful home. Open shelving and dish rack above the sink.
 Kitchen Designs Studio
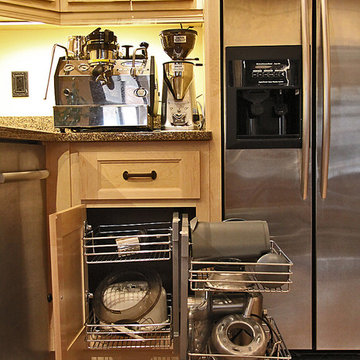
Craftsman style face frame kitchen. Natural walnut allows for the simplicity and design details shine. Designed to reflect the character of this beautiful home. Open shelving and dish rack above the sink.
 Floortex Design
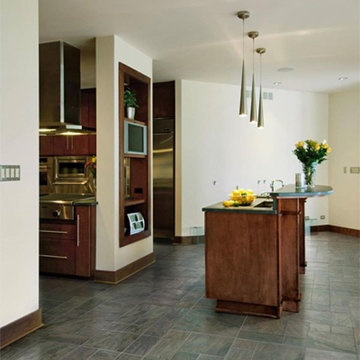
Example of a large classic u-shaped vinyl floor eat-in kitchen design in San Francisco with flat-panel cabinets, medium tone wood cabinets, solid surface countertops, stainless steel appliances and an island
Find the right local pro for your project
 Copper Homes Limited
White shaker style cabinets with rounded front doors and carrara tops. A shaker style arched top door.
Bathroom - large transitional master black and white tile and mosaic tile marble floor bathroom idea in Denver with shaker cabinets, white cabinets, a two-piece toilet, beige walls, an undermount sink and marble countertops
Bathroom - large transitional master black and white tile and mosaic tile marble floor bathroom idea in Denver with shaker cabinets, white cabinets, a two-piece toilet, beige walls, an undermount sink and marble countertops
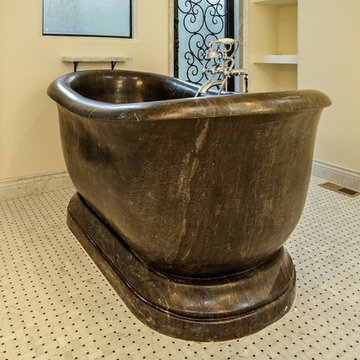 Copper Homes Limited
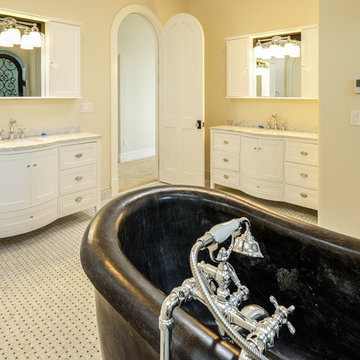
Carrara marble basketweave is the setting for this black granite freestanding soaker tub with classic freestanding tub filler. The tub alone weighs 3,000 pounds and the floor was reinforced to support it.
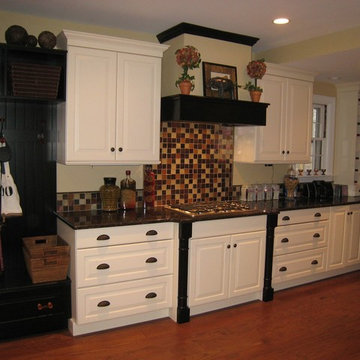
 AKB Design
A 1920's home renovation. We eliminated the pantry and expanded the kitchen. This client is bold and loves color. We also incorporated a coat area, as older homes never have mud rooms.
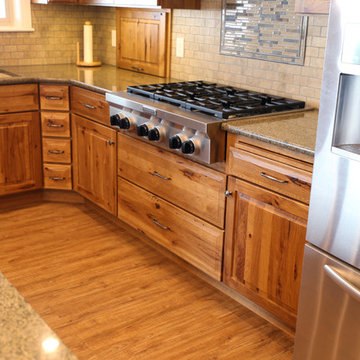
 MONN Cabinetry & Design
Farhouse Range Base
Eat-in kitchen - large rustic u-shaped vinyl floor eat-in kitchen idea in Salt Lake City with an undermount sink, raised-panel cabinets, medium tone wood cabinets, granite countertops, beige backsplash, ceramic backsplash, stainless steel appliances and an island
Eat-in kitchen - large rustic u-shaped vinyl floor eat-in kitchen idea in Salt Lake City with an undermount sink, raised-panel cabinets, medium tone wood cabinets, granite countertops, beige backsplash, ceramic backsplash, stainless steel appliances and an island

Sponsored
Fredericksburg, OH

High Point Cabinets
Columbus' Experienced Custom Cabinet Builder | 4x Best of Houzz Winner
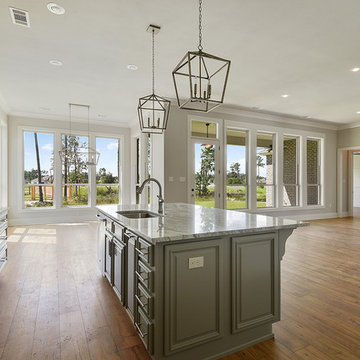
 Shanna Cole
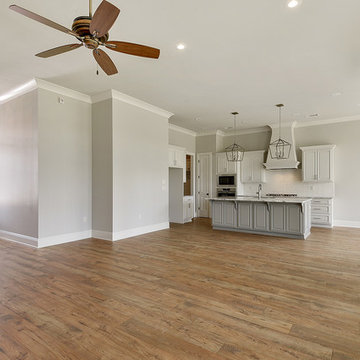
Open concept kitchen - mid-sized traditional l-shaped medium tone wood floor and brown floor open concept kitchen idea in New Orleans with an undermount sink, raised-panel cabinets, white cabinets, granite countertops, white backsplash, subway tile backsplash, an island and gray countertops
 JJM Services LLC
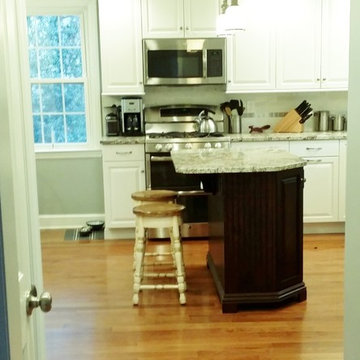
Example of a mid-sized farmhouse l-shaped light wood floor eat-in kitchen design in Baltimore with an undermount sink, raised-panel cabinets, white cabinets, granite countertops, white backsplash, stone tile backsplash, stainless steel appliances and an island
 AKB Design
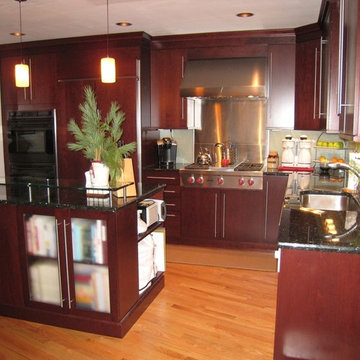
A compact space renovated to remove an existing peninsula. Created an island for better flow. High end appliances, combined with sleek slab door styles, create a contemporary space.
 Structural Dimensions, Inc.

Enclosed kitchen - mid-sized contemporary u-shaped light wood floor and beige floor enclosed kitchen idea in Minneapolis with a double-bowl sink, raised-panel cabinets, white cabinets, granite countertops, beige backsplash, ceramic backsplash, stainless steel appliances, a peninsula and multicolored countertops
 Absolute Stone Corporation
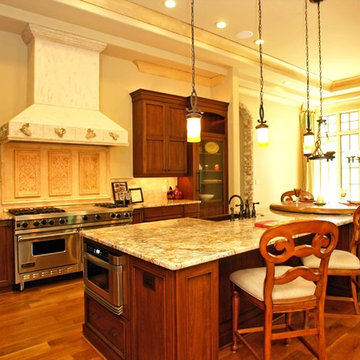
Large transitional single-wall medium tone wood floor and brown floor eat-in kitchen photo in Raleigh with a farmhouse sink, recessed-panel cabinets, medium tone wood cabinets, granite countertops, beige backsplash, ceramic backsplash, stainless steel appliances, an island and brown countertops
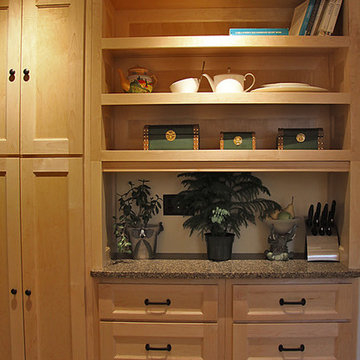 Kitchen Designs Studio
Craftsman style face frame kitchen. Natural walnut allows for the simplicity and design details shine. Designed to reflect the character of this beautiful home. Open shelving and dish rack above the sink.


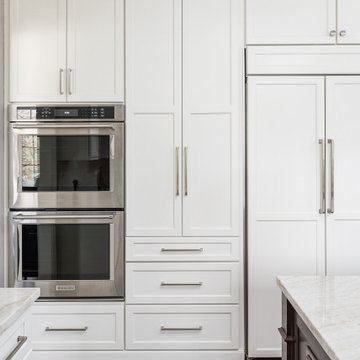
 Tate Enterprises
This classic traditional kitchen works perfect in this Tudor home. The previous kitchen was knotty pine and very country. Our client was looking for a modern kitchen that would fit with the traditional exterior of the home. The white perimeter cabinets we took to the ceiling and stacked for a clean line and maximum storage. The large island is perfect for prep work and serving a large buffet when entertaining. The paneled appliances keep the kitchen clean and blend into the adjoining cabinetry. A few special details we included are the pull-out shelves in the built-in pantry, for easy access to the items that usually get lost in the back, and a shallow top drawer under the cooktop, for utensils. This kitchen is perfect for our client.
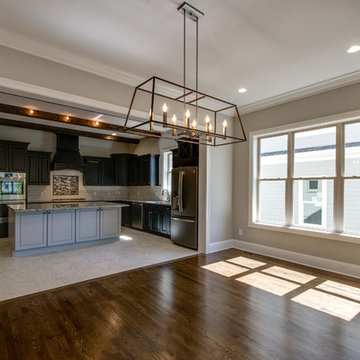
 Zurich Homes Inc
Inspiration for a large timeless dark wood floor enclosed dining room remodel in Nashville with green walls and no fireplace
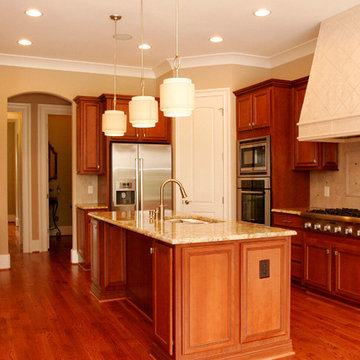 Absolute Stone Corporation
Mid-sized transitional l-shaped medium tone wood floor and brown floor open concept kitchen photo in Raleigh with an undermount sink, recessed-panel cabinets, medium tone wood cabinets, granite countertops, beige backsplash, stone tile backsplash, stainless steel appliances, an island and beige countertops
 Shanna Cole
Inspiration for a mid-sized timeless l-shaped medium tone wood floor and brown floor open concept kitchen remodel in New Orleans with an undermount sink, raised-panel cabinets, white cabinets, granite countertops, white backsplash, subway tile backsplash, an island and gray countertops

Sponsored
Fredericksburg, OH
High Point Cabinets
Columbus' Experienced Custom Cabinet Builder | 4x Best of Houzz Winner

 Besch Architecture
Master bath with a free standing tub, wall mounted faucet and controls. Cedar planked wall divider with glass doors each side to access the shower and toilet room
Peter Nilson

 Keith Wing Custom Builders
Matthew Niemann Photography
www.matthewniemann.com
Inspiration for a transitional l-shaped medium tone wood floor and brown floor open concept kitchen remodel in Other with a farmhouse sink, shaker cabinets, white cabinets, subway tile backsplash, paneled appliances, an island and black countertops
Inspiration for a transitional l-shaped medium tone wood floor and brown floor open concept kitchen remodel in Other with a farmhouse sink, shaker cabinets, white cabinets, subway tile backsplash, paneled appliances, an island and black countertops

 User
UserRenovation of 1960's bathroom in New York City. Dimensions, less than 5"-0" x 8'-0". Thassos marble subway tiles with Blue Celeste mosaic and slabs. Kohler shower head and sprays, Furniture Guild vanity, Toto faucet and toilet
Photo: Elizabeth Dooley
72